



BEDS2
BATHS1 full
SQUARE FEET720
MLS#MDPG2217438
STATUSACTIVE
PROPERTY TYPEResidential - Single Family
SUBDIVISIONCAPITOL HEIGHTS
SCHOOLPRINCE GEORGES COUNTY PUBLIC SCHOOLS
Property Description
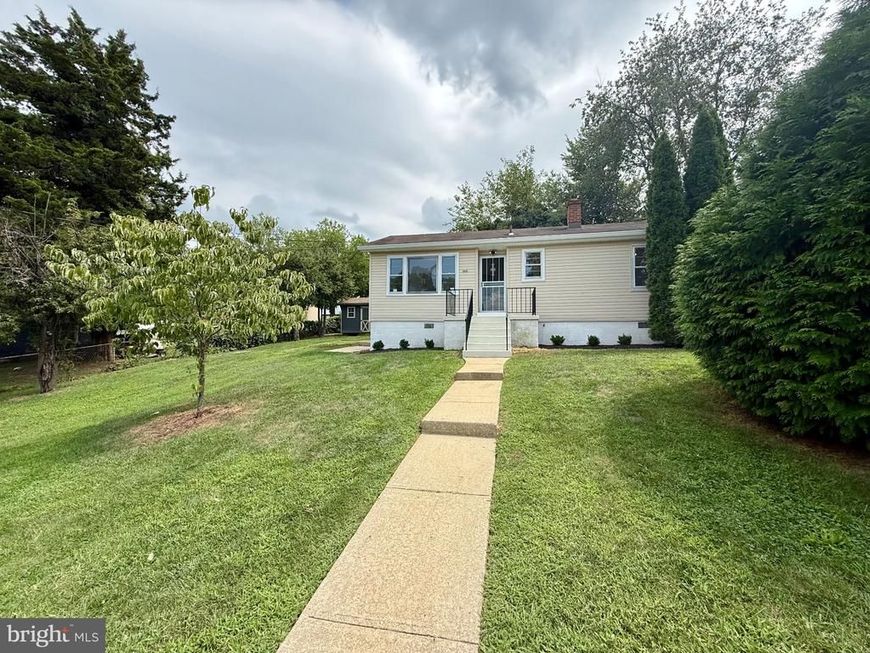
This charming ranch-style home in Capitol Heights has undergone a major renovation in 2026, blending modern comforts with classic appeal. With 720 sq ft of thoughtfully designed space, this 2-bedroom, 1-bathroom residence features a traditional floor plan that maximizes functionality. The inviting eat-in kitchen is perfect for casual meals. Enjoy the warmth of recessed lighting and ceiling fans throughout, enhancing the home's welcoming atmosphere. The well-appointed bathroom includes a tub shower, ideal for relaxation after a long day. Outside, a spacious lot of 0.18 acres offers room for outdoor activities, complemented by two convenient sheds for extra storage. With off-street parking and a prime location, this home is a perfect blend of comfort and convenience, ready to welcome you into a new chapter of life. Listing agent has an ownership interest in the property.
Property Features
Property Type: Residential - Single Family
Cooling: Central A/C, Ceiling Fan(s)
Fuel Type: Electric
Heating: Programmable Thermostat, Forced Air
Home Style: Ranch/Rambler
Lot Size: 0.18 Acres
Roof Type: Asphalt
Stories: 1.0
Taxes: $3,223
Year Built: 1962
Feature Descriptions
Accessibility: Doors - Swing In, Level Entry - Main
Additional Structures: Above Grade, Below Grade
Electric: Circuit Breakers
Exterior: Frame, Vinyl Siding
Flooring: Laminate Plank
Interior: Attic, Bathroom - Tub Shower, Ceiling Fan(s), Dining Area, Floor Plan - Traditional, Kitchen - Eat-In, Recessed Lighting
Lot Dimensions: 0.18 Acre(S)
Number of Rooms: 5
Sewer: Public Sewer
SQFT Above Finished: 720
SQFT Total Finished: 720
Structure Type: Detached
Water: Public
Local Schools
High School: SUITLAND
Elementary School: WILLIAM W. HALL
School District: PRINCE GEORGES COUNTY PUBLIC SCHOOLS
Listed By / Shown By
Listed By
Agency Name: JPAR Real Estate Professionals
Agency Phone: 3016844895
Shown By
Agent Name: The Katie Hall and Amanda Stevens Team
Agent Phone: (717) 855-7194
Agency Title: Berkshire Hathaway HomeServices Homesale Realty

 First American
Estimate Your Payment
Estimated Payment
$ 1,111.86 per month $745.56 Principal & Interest $268.58 Property Tax $97.71 Homeowner's Insurance


 Corporate Office - 215 S Centerville Rd. Lancaster, PA 17603
1212 Elfin Avenue | MLS# MDPG2217438
This single family home located at 1212 Elfin Avenue, Capitol Heights, MD 20743 is currently listed for sale with an asking price of $335,000. This property was built in 1962 and has 2 bedrooms and 1 full baths with 720 sq. ft. Elfin Avenue is located in the CAPITOL HEIGHTS subdivision within the PRINCE GEORGES COUNTY PUBLIC SCHOOLS school district. Search CAPITOL HEIGHTS real estate on www.katiehallteam.com today.