



BEDS3
BATHS2 full
SQUARE FEET1,456
MLS#PAFL2035908
STATUSACTIVE
PROPERTY TYPEResidential - Mobile Home
SUBDIVISIONMEADOW BREEZE
SCHOOLWAYNESBORO AREA
Property Description
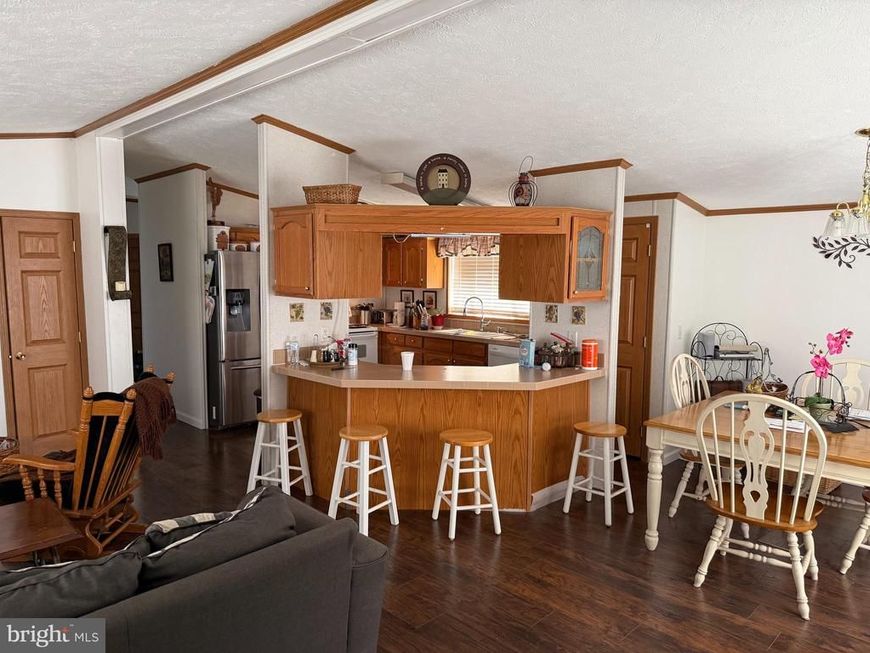
This well-maintained double-wide ranch-style home offers the perfect balance of peaceful living and convenience. Nestled away from the hustle and bustle, yet just minutes from downtown Waynesboro, you’ll enjoy a quiet setting with easy access to shopping, dining, and local amenities. Located on a rented lot, this inviting home features 3 bedrooms and 2 full bathrooms. The spacious primary suite includes a private bath with a relaxing garden tub—perfect for unwinding after a long day. With its comfortable layout and warm, welcoming feel, this home is ready for its next owner.
Property Features
Property Type: Residential - Mobile Home
Cooling: Central A/C
Fuel Type: Electric
Heating: Forced Air
Home Style: Ranch/Rambler
Lot Size: 0.00 Acre(S)
Stories: 1.0
Taxes: $0
Year Built: 1999
Feature Descriptions
Additional Structures: Above Grade
Exterior: Vinyl Siding
Interior: Dining Area
Lot Dimensions: 0.00 Acre(S)
Municipality: WAYNESBORO BORO
Rooms: Living Room, Dining Room, Primary Bedroom, Bedroom 2,Bedroom 3,Kitchen
Sewer: Public Sewer
SQFT Above Finished: 1456
SQFT Total Finished: 1456
Structure Type: Manufactured
Water: Public
Room Sizes
Primary Bedroom: 15 x 12 Level - Main
Bedroom 2: 12 x 10 Level - Main
Dining Room: 12 x 10 Level - Main
Kitchen: 14 x 11 Level - Main
Living Room: 22 x 15 Level - Main
Bedroom 3: 12 x 11 Level - Main
Local Schools
School District: WAYNESBORO AREA
Listed By / Shown By
Listed By
Agency Name: Coldwell Banker Realty
Agency Phone: 7172647999
Shown By
Agent Name: The Katie Hall and Amanda Stevens Team
Agent Phone: (717) 855-7194
Agency Title: Berkshire Hathaway HomeServices Homesale Realty

 First American
Estimate Your Payment
Estimated Payment
$ 188.79 per month $166.92 Principal & Interest $0.00 Property Tax (data not provided by mls) $21.88 Homeowner's Insurance


 Corporate Office - 215 S Centerville Rd. Lancaster, PA 17603
121 Coquina Sands Drive | MLS# PAFL2035908
This single family home located at 121 Coquina Sands Drive, Waynesboro, PA 17268 is currently listed for sale with an asking price of $75,000. This property was built in 1999 and has 3 bedrooms and 2 full baths with 1456 sq. ft. Coquina Sands Drive is located in the MEADOW BREEZE subdivision within the WAYNESBORO AREA school district. Search MEADOW BREEZE real estate on www.katiehallteam.com today.