



BEDS3
BATHS1 full
SQUARE FEET1,972
MLS#PAYK2106776
STATUSACTIVE
PROPERTY TYPEResidential - Single Family
SUBDIVISIONWARRINGTON TWP
SCHOOLNORTHERN YORK COUNTY
Property Description
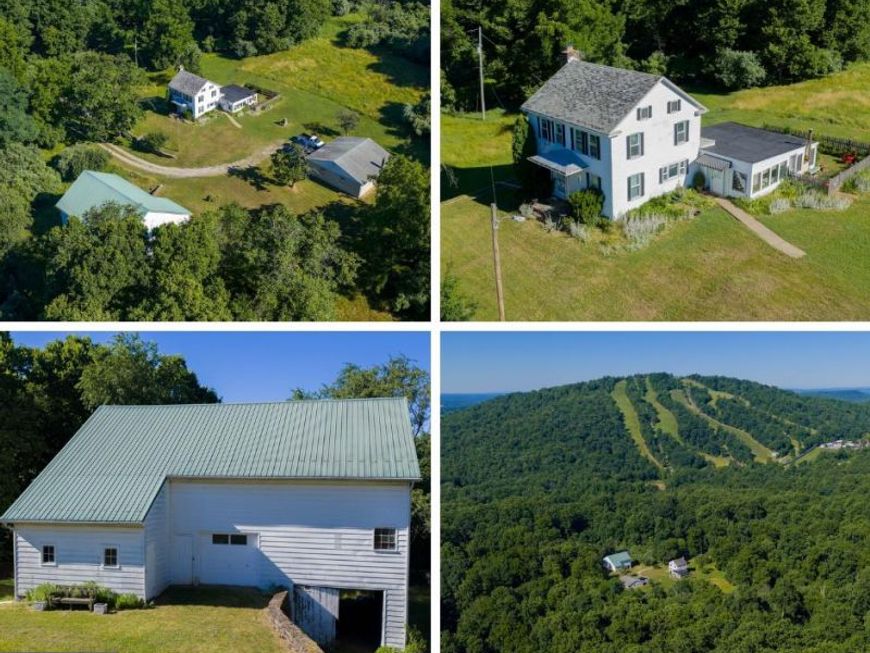
Rare opportunity to own this incredible 33-acre property offering privacy, recreation, and endless possibilities. Tucked back in a secluded wooded setting, this property is ideal for homesteading, outdoor enthusiasts, or anyone seeking a peaceful retreat. The land features a Large two-story bank barn, oversized detached garage & Workshop, and expansive open and wooded acreage with room for gardens, animals, trails, or future projects. Located just minutes from Ski Roundtop Mountain Resort and Gifford Pinchot State Park, you’ll enjoy convenient access to hiking trails, horseback riding trails, and Pinchot Lake. The farmhouse offers a functional layout with a welcoming sunroom overlooking the scenic grounds and miles of surrounding woods. The sunroom flows into the spacious eat-in kitchen with wood plank flooring and adjoining dining area. A living room and full bath complete the main level, while the second floor features three bedrooms. Whether you’re looking for a private residence, hobby farm, or weekend getaway, this exceptional property offers a rare combination of acreage, outbuildings, and a desirable location.
Property Features
Property Type: Residential - Single Family
Basement: Full
Basement: Yes
Cooling: None
Fireplaces: 1
Fuel Type: Oil
Garage: 3
Heating: Hot Water
Home Style: Colonial
Lot Size: 33.30 Acres
Stories: 2.0
Taxes: $3,937
Year Built: 1900
Feature Descriptions
Additional Structures: Above Grade, Below Grade
Exterior: Outbuilding(s)
Exterior: Vinyl Siding, Aluminum Siding
Interior: Attic, Bathroom - Tub Shower, Carpet, Ceiling Fan(s), Combination Kitchen/Dining, Dining Area, Floor Plan - Traditional, Kitchen - Eat-In, Kitchen - Table Space
Lot: Backs to Trees, Private, Rural, Secluded
Lot Dimensions: 33.30 Acre(S)
Municipality: WARRINGTON TWP
Number of Rooms: 9
Parking Notes: 3 Total Parking Spaces
Rooms: Living Room, Dining Room, Bedroom 2,Bedroom 3,Kitchen, Family Room, Bedroom 1,Sun/Florida Room, Full Bath
Sewer: On Site Septic
Special View Info: Trees/Woods
SQFT Above Finished: 1972
SQFT Total Finished: 1972
Structure Type: Detached
Total Garage/Parking Spaces: 3
Water: Well
Room Sizes
Bedroom 1: 11 x 13 Level - Upper 1
Bedroom 2: 13 x 9 Level - Upper 1
Bedroom 3: 22 x 10 Level - Upper 1
Kitchen: 14 x 10 Level - Main
Dining Room: 10 x 10 Level - Main
Living Room: 21 x 10 Level - Main
Full Bath: 7 x 6 Level - Main
Sun/Florida Room: 24 x 12 Level - Main
Family Room: 24 x 13 Level - Main
Local Schools
High School: NORTHERN
School District: NORTHERN YORK COUNTY
Listed By / Shown By
Listed By
Agency Name: Keller Williams Keystone Realty
Agency Phone: 7177555599
Shown By
Agent Name: The Katie Hall and Amanda Stevens Team
Agent Phone: (717) 855-7194
Agency Title: Berkshire Hathaway HomeServices Homesale Realty

 First American
Estimate Your Payment
Estimated Payment
$ 1,586.45 per month $1,112.56 Principal & Interest $328.08 Property Tax $145.80 Homeowner's Insurance


 Corporate Office - 215 S Centerville Rd. Lancaster, PA 17603
1200 Roundtop Road | MLS# PAYK2106776
This single family home located at 1200 Roundtop Road, Lewisberry, PA 17339 is currently listed for sale with an asking price of $499,900. This property was built in 1900 and has 3 bedrooms and 1 full baths with 1972 sq. ft. Roundtop Road is located in the WARRINGTON TWP subdivision within the NORTHERN YORK COUNTY school district. Search WARRINGTON TWP real estate on www.katiehallteam.com today.