



BEDS3
BATHS2 full 1 partial
SQUARE FEET1,636
MLS#PALA2090918
STATUSPENDING
PROPERTY TYPEResidential - Single Family
SCHOOLSOLANCO
Property Description
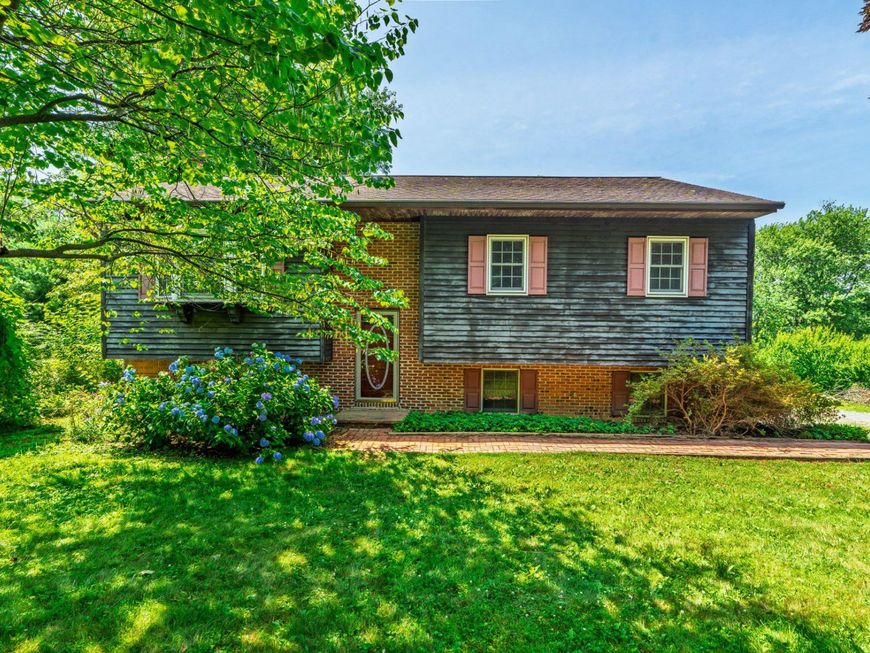
Welcome to your peaceful rural retreat! Nestled on a sought-out sprawling 1.26-acre lot in scenic Southern Lancaster County, this charming one-owner three-bedroom, 2.5-bathroom home offers the perfect blend of country tranquility and modern comfort. Step inside to find gleaming hardwood floors that flow beautifully throughout much of the home, leading you into a spacious kitchen and dining area that serves as the perfect hub for meals and entertaining. The fully finished lower level offers incredible versatility for a family room, home office, or gym, and features a convenient walk-out to a private patio. Outside, you can enjoy ultimate privacy and picturesque views from the deck or patio with a backyard that backs up directly to a serene, open field. Don't miss the chance to own this piece of paradise.
Property Features
Property Type: Residential - Single Family
Basement: Daylight, Full
Basement: Yes
Cooling: Central A/C
Fireplaces: 1
Fuel Type: Oil
Garage: 2
Heating: Forced Air
Home Style: Bi-level
Lot Size: 1.26 Acres
Roof Type: Composite
Stories: 1.0
Taxes: $3,121
Year Built: 1979
Feature Descriptions
Additional Structures: Above Grade, Below Grade
Appliances: Built-In Range, Dishwasher, Disposal, Dryer, Oven/Range - Electric, Range Hood, Refrigerator, Stove, Washer, Water Heater
Electric: 200+ Amp Service
Exterior: Vinyl Siding, Brick, Wood Siding
Flooring: Hardwood, Carpet, Vinyl
Interior: Attic, Carpet, Chair Railings, Combination Kitchen/Dining, Dining Area, Floor Plan - Traditional, Kitchen - Eat-In, Primary Bath(s), Stove - Pellet, Wainscotting, Wood Floors
Location: Rural
Lot: Not In Development, Private, Rural
Lot Dimensions: 1.26 Acre(S)
Municipality: PROVIDENCE TWP
Parking Notes: 2 Total Parking Spaces
Rooms: Living Room, Dining Room, Primary Bedroom, Bedroom 2,Bedroom 3,Kitchen, Family Room, Laundry, Bathroom 2,Primary Bathroom, Half Bath
Sewer: On Site Septic
Special View Info: Pasture
SQFT Above Finished: 1220
SQFT Below Finished: 416
SQFT Total Finished: 1636
Structure Type: Detached
Total Garage/Parking Spaces: 2
Water: Well
Windows: Bay/Bow, Replacement
Room Sizes
Kitchen: 11 x 11 Level - Main
Living Room: 16 x 15 Level - Main
Dining Room: 11 x 10 Level - Main
Primary Bedroom: 14 x 11 Level - Main
Bedroom 2: 11 x 10 Level - Main
Bedroom 3: 11 x 10 Level - Main
Half Bath: 12 x 7 Level - Lower 1
Local Schools
High School: SOLANCO
School District: SOLANCO
Listed By / Shown By
Listed By
Agency Name: RE/MAX Evolved
Agency Phone: 7175092880
Shown By
Agent Name: The Katie Hall and Amanda Stevens Team
Agent Phone: (717) 855-7194
Agency Title: Berkshire Hathaway HomeServices Homesale Realty

 First American
Estimate Your Payment
Estimated Payment
$ 1,241.55 per month $867.75 Principal & Interest $260.08 Property Tax $113.72 Homeowner's Insurance


 Corporate Office - 215 S Centerville Rd. Lancaster, PA 17603
12 Buck Heights Road | MLS# PALA2090918
This single family home located at 12 Buck Heights Road, Holtwood, PA 17532 is currently listed for sale with an asking price of $389,900. This property was built in 1979 and has 3 bedrooms and 2 full and 1 partial baths with 1636 sq. ft. Buck Heights Road is located within the SOLANCO school district. Search Holtwood real estate on www.katiehallteam.com today.