



BEDS3
BATHS2 full 2 partial
SQUARE FEET1,895
MLS#MDMC2237302
STATUSACTIVE
PROPERTY TYPEResidential - Townhouse
SUBDIVISIONGREENWAY VILLAGE
SCHOOLMONTGOMERY COUNTY PUBLIC SCHOOLS
Property Description
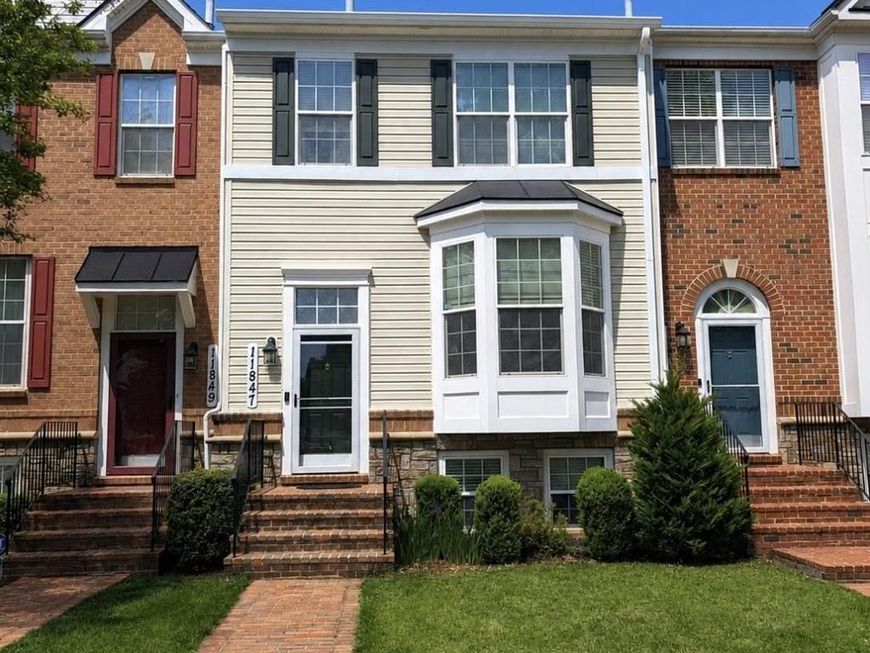
Welcome to 11847 Skylark Rd. A bright 3 Bed, 2FB and 2 HB home located in the heart of Clarksburg Md. Featuring hardwood floors throughout, a 2 car garage , and an extended 4 car driveway, and plenty of street parking for guests. Step out to the deck from the kitchen to enjoy a beverage or relax and enjoy the weather and scenery. Upstairs you will enjoy the owners suite with a walk in closet with custom wardrobe built ins. This home has access to the community pool and clubhouse, this one checks all the boxes for comfort, convenience, and community living. Minutes from shopping and dining, easy access to I-270. Come see for yourself!!!
Property Features
Property Type: Residential - Townhouse
Basement: Fully Finished, Garage Access
Basement: Yes
Cooling: Central A/C
Fuel Type: Natural Gas
Garage: 2
Heating: Central
Home Style: Traditional
Lot Size: 0.05 Acres
Roof Type: Shingle
Stories: 3.0
Taxes: $5,800
Year Built: 2007
Feature Descriptions
Additional Structures: Above Grade, Below Grade
Community Amenities: Club House, Jog/Walk Path, Pool - Outdoor
Exterior: Vinyl Siding
Flooring: Wood, Carpet
HOA Fee: $102.00/Monthly
Lot Dimensions: 0.05 Acre(S)
Parking Notes: 4 Total Parking Spaces
Pet Restrictions: No Pet Restrictions
Sewer: Public Sewer
SQFT Above Finished: 1520
SQFT Below Finished: 375
SQFT Total Finished: 1895
Structure Type: Interior Row/Townhouse
Total Garage/Parking Spaces: 4
Utilities: Cable TV Available, Electric Available, Natural Gas Available, Water Available, Sewer Available
Water: Public
Local Schools
School District: MONTGOMERY COUNTY PUBLIC SCHOOLS
Listed By / Shown By
Listed By
Agency Name: REMAX Platinum Realty
Agency Phone: 2404970408
Shown By
Agent Name: The Katie Hall and Amanda Stevens Team
Agent Phone: (717) 855-7194
Agency Title: Berkshire Hathaway HomeServices Homesale Realty

 First American
Estimate Your Payment
Estimated Payment
$ 1,965.98 per month $1,310.86 Principal & Interest $483.33 Property Tax $171.79 Homeowner's Insurance


 Corporate Office - 215 S Centerville Rd. Lancaster, PA 17603
11847 Skylark Road | MLS# MDMC2237302
This townhouse located at 11847 Skylark Road, Clarksburg, MD 20871 is currently listed for sale with an asking price of $589,000. This property was built in 2007 and has 3 bedrooms and 2 full and 2 partial baths with 1895 sq. ft. Skylark Road is located in the GREENWAY VILLAGE subdivision within the MONTGOMERY COUNTY PUBLIC SCHOOLS school district. Search GREENWAY VILLAGE real estate on www.katiehallteam.com today.