



BEDS4
BATHS2 full
SQUARE FEET1,260
MLS#MDAA2151026
STATUSACTIVE
PROPERTY TYPEResidential - Single Family
SUBDIVISIONGLENWOOD
SCHOOLANNE ARUNDEL COUNTY PUBLIC SCHOOLS
Property Description
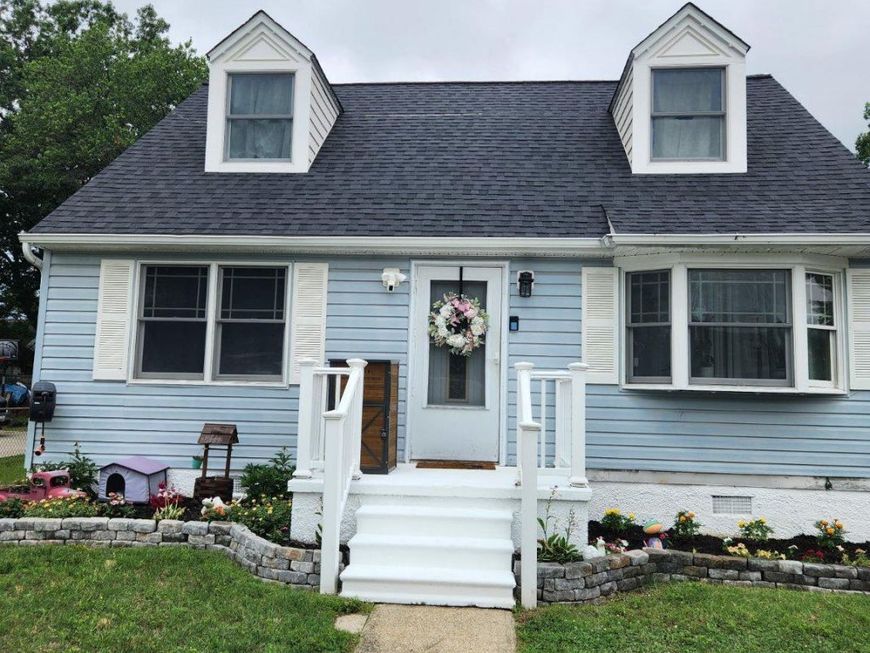
Nestled in the charming Glenwood neighborhood, this Cape Cod-style home offers a perfect blend of comfort and functionality. With 1,260 square feet of living space this residence features four bedrooms and two full bathrooms. Step inside to discover a warm and welcoming atmosphere, highlighted by an eat-in kitchen equipped with modern appliances, including a gas oven/range, built-in microwave. The kitchen flows seamlessly into the living areas, making it ideal for gatherings. Enjoy the convenience of a main-level bedroom and a bathroom featuring a tub shower and a front load washer and dryer. The exterior boasts low-maintenance vinyl siding and a well-maintained yard with beautiful landscaping, perfect for outdoor enjoyment. A spacious deck invites you to unwind while overlooking the backyard, and a secure storage shed provides additional space for your outdoor equipment. The asphalt driveway offers off-street parking, ensuring easy access for you and your guests. The roof is new with architecual shingles. This conveniently located community is just a stone's throw away from easy access roads, shops, and dining options, making it an ideal spot for those who appreciate convenience and a sense of community. Experience the warmth and charm of this Glenwood gem-your new home awaits!
Property Features
Property Type: Residential - Single Family
Cooling: Ceiling Fan(s), Window Unit(s)
Fuel Type: Natural Gas
Heating: Radiant, Baseboard - Hot Water
Home Style: Cape Cod
Lot Size: 0.14 Acres
Roof Type: Architectural Shingle
Stories: 2.0
Taxes: $3,049
Year Built: 1954
Feature Descriptions
Additional Structures: Above Grade
Appliances: Built-In Microwave, Disposal, Dryer - Front Loading, Exhaust Fan, Icemaker, Oven/Range - Gas, Washer - Front Loading, Washer/Dryer Stacked, Water Heater, Refrigerator
Exterior: Gutter System, Secure Storage, Sidewalks
Exterior: Vinyl Siding
Fencing: Rear, Vinyl
Interior: Bathroom - Stall Shower, Bathroom - Tub Shower, Ceiling Fan(s), Entry Level Bedroom, Kitchen - Eat-In, Window Treatments
Lot: Front Yard, Landscaping
Lot Dimensions: 0.14 Acre(S)
Number of Rooms: 8
Parking Features: Asphalt Driveway
Rooms: Living Room, Kitchen
Sewer: Public Sewer
SQFT Above Finished: 1260
SQFT Total Finished: 1260
Structure Type: Detached
Water: Public
Windows: Bay/Bow
Local Schools
High School: CALL BOARD
School District: ANNE ARUNDEL COUNTY PUBLIC SCHOOLS
Listed By / Shown By
Listed By
Agency Name: RE/MAX Executive
Agency Phone: 4432741900
Shown By
Agent Name: The Katie Hall and Amanda Stevens Team
Agent Phone: (717) 855-7194
Agency Title: Berkshire Hathaway HomeServices Homesale Realty

 First American
Estimate Your Payment
Estimated Payment
$ 1,323.91 per month $945.87 Principal & Interest $254.08 Property Tax $123.96 Homeowner's Insurance


 Corporate Office - 215 S Centerville Rd. Lancaster, PA 17603
118 Bliss Lane | MLS# MDAA2151026
This single family home located at 118 Bliss Lane, Glen Burnie, MD 21060 is currently listed for sale with an asking price of $425,000. This property was built in 1954 and has 4 bedrooms and 2 full baths with 1260 sq. ft. Bliss Lane is located in the GLENWOOD subdivision within the ANNE ARUNDEL COUNTY PUBLIC SCHOOLS school district. Search GLENWOOD real estate on www.katiehallteam.com today.