



BEDS2
BATHS2 full
SQUARE FEET1,060
MLS#MDMC2244188
STATUSACTIVE
PROPERTY TYPEResidential - Condominium
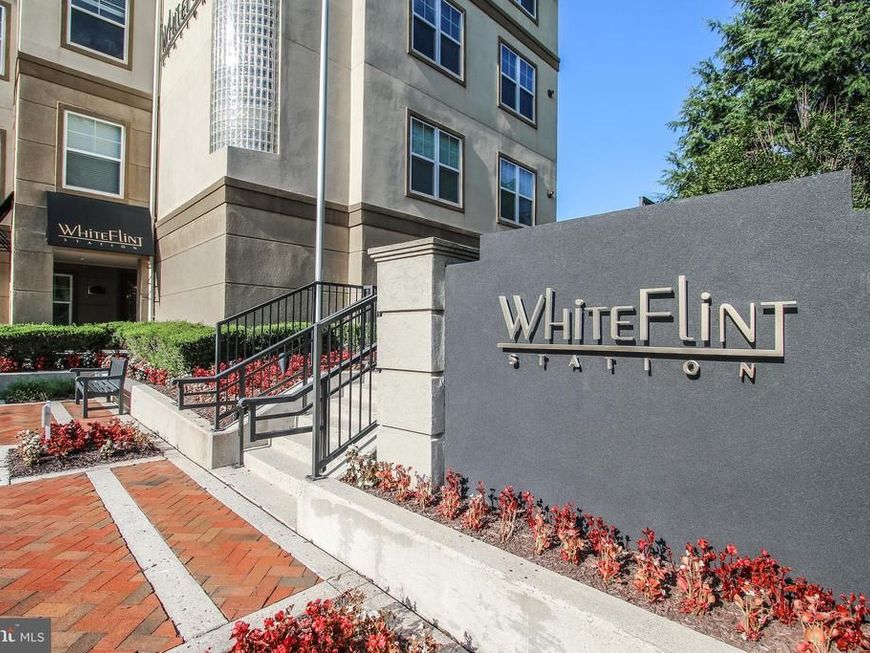
SUBDIVISIONWHITE FLINT STATION
SCHOOLMONTGOMERY COUNTY PUBLIC SCHOOLS
Property Description
Beautiful and Bright 2 Bedroom 2 full bath condo freshly painted and completely move-in ready! This Bright unit boasts of gleaming hardwood floors, high ceilings, brand new LVP floors in both bedrooms, two full bathrooms both equipped with large soaking tubs, beautiful shiny kitchen cabinets with granite countertops, stainless steel appliances with a brand new dish washer, and an OPEN dining and living space with doors to a private balcony. The unit also has an in-unit laundry room with brand new washer and dryer, TWO PARKING SPACES and ONE STORAGE spot. If more parking spots are needed, there is ample street parking. Community features a fitness center, club/party room, locker rooms with shower and outdoor pool, bike storage, business center w/Wifi, and front desk concierge. There is also a private community courtyard patio area with BBQ grills that will be perfect for entertaining and enjoying outdoor space. Exceptional location off Route 355/Rockville Pike within walking distance to N. Bethesda metro (less than 5 mins walk), Pike and Rose, an array of restaurants, shopping, and Whole Foods. Just 4 miles to Walter Reed and NIH. Don't miss out on this beautiful condo in the most amazing location!!
Property Features
Property Type: Residential - Condominium
Cooling: Central A/C, Ceiling Fan(s)
Fuel Type: Natural Gas
Garage: 2
Heating: Central
Home Style: Contemporary
Stories: 1.0
Taxes: $4,593
Year Built: 1999
Feature Descriptions
Additional Structures: Above Grade, Below Grade
Appliances: Built-In Microwave, Dishwasher, Disposal, Dryer, Icemaker, Oven/Range - Gas, Refrigerator, Stainless Steel Appliances, Washer, Water Heater
Building Name: WHITE FLINT STAT
Community Amenities: Concierge, Elevator, Exercise Room, Extra Storage, Fitness Center, Pool - Outdoor, Reserved/Assigned Parking
Condo/Coop Fee: $997.77/Monthly
Exterior: BBQ Grill, Exterior Lighting, Sidewalks, Street Lights
Exterior: Brick, Other
Flooring: Hardwood, Luxury Vinyl Plank
Interior: Breakfast Area, Butlers Pantry, Ceiling Fan(s), Combination Dining/Living, Elevator, Floor Plan - Open, Upgraded Countertops, Bathroom - Soaking Tub, Combination Kitchen/Dining
Parking Features: Assigned
Parking Notes: 2 Total Parking Spaces
Sewer: Public Sewer
SQFT Above Finished: 1060
SQFT Total Finished: 1060
Structure Type: Unit/Flat/Apartment
Total Garage/Parking Spaces: 2
Units: 1
Utilities: Electric Available, Natural Gas Available
Water: Public
Local Schools
High School: WALTER JOHNSON
Middle School: TILDEN
Elementary School: LUXMANOR
School District: MONTGOMERY COUNTY PUBLIC SCHOOLS
Listed By / Shown By
Listed By
Agency Name: Samson Properties
Agency Phone: 2406308689
Shown By
Agent Name: The Katie Hall and Amanda Stevens Team
Agent Phone: (717) 855-7194
Agency Title: Berkshire Hathaway HomeServices Homesale Realty

 First American
Estimate Your Payment
Estimated Payment
$ 1,251.20 per month $767.82 Principal & Interest $382.75 Property Tax $100.63 Homeowner's Insurance


 Corporate Office - 215 S Centerville Rd. Lancaster, PA 17603
11750 Old Georgetown Road, Unit 2426 | MLS# MDMC2244188
This condo located at 11750 Old Georgetown Road, Unit 2426, Rockville, MD 20852 is currently listed for sale with an asking price of $345,000. This property was built in 1999 and has 2 bedrooms and 2 full baths with 1060 sq. ft. Old Georgetown Road, Unit 2426 is located in the WHITE FLINT STATION subdivision within the MONTGOMERY COUNTY PUBLIC SCHOOLS school district. Search WHITE FLINT STATION real estate on www.katiehallteam.com today.