



BEDS3
BATHS3 full 1 partial
SQUARE FEET1,344
MLS#MDMC2244330
STATUSACTIVE
PROPERTY TYPEResidential - Townhouse
SUBDIVISIONGUNNERS LAKE VILLAGE
SCHOOLMONTGOMERY COUNTY PUBLIC SCHOOLS
Property Description
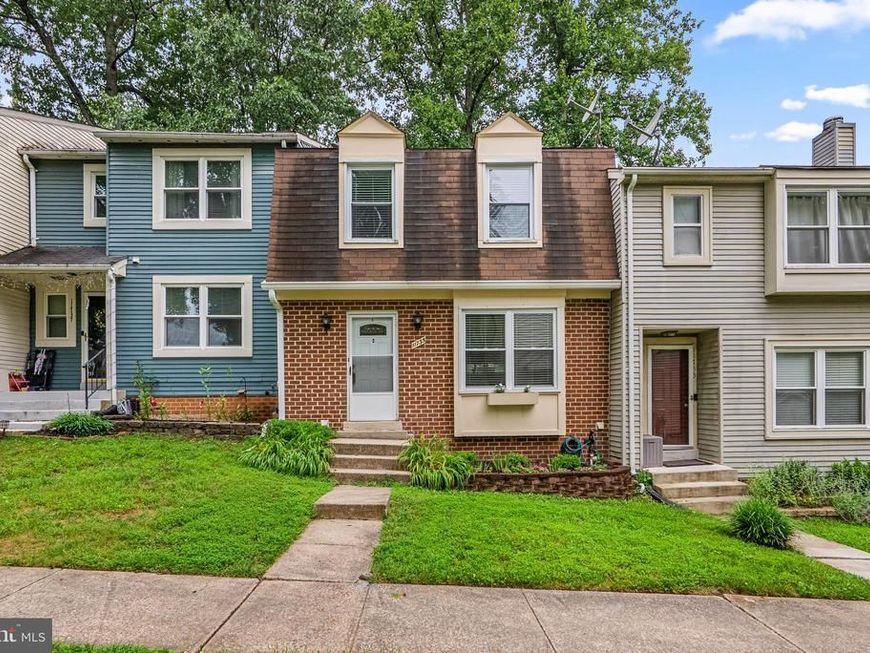
Welcome home to this beautifully updated 3 Bedroom, 3.5 Bath townhome in the highly desirable Gunners Lake Village community! Freshly painted and featuring brand-new luxury vinyl plank flooring throughout the Main Level and new carpeting on the Upper Level, this move-in ready home offers stylish updates and comfortable living spaces throughout. The welcoming Foyer with coat closet leads to the updated Kitchen, which features white cabinetry, quartz countertops, an undermount stainless steel sink, pantry, and black appliances including an electric range, refrigerator, and dishwasher. A convenient pass-through opens to the Dining Room, making entertaining a breeze. The spacious Dining Room showcases updated lighting and luxury vinyl plank flooring and flows seamlessly into the inviting Living Room featuring recessed lighting, a cozy fireplace, and sliding glass doors leading to the private patio and backyard. A beautifully updated Powder Room with vanity, mirror, and lighting completes the Main Level. Upstairs you will find new carpeting throughout to include the spacious Primary Suite featuring a full wall of closets, a ceiling fan with light, and a private renovated Bath with ceramic tile flooring, a tiled shower, and an updated vanity, mirror, and lighting. Two additional generously sized Bedrooms offer ceiling fans with lights and ample closet space and share an updated Hall Bath with ceramic tile flooring, a tiled tub surround, updated vanity, lighting, and a convenient linen closet. The fully finished Lower Level provides exceptional flexibility with two large finished rooms ideal for a recreation room, home office, gym, guest space, or playroom, along with a Full Bath featuring ceramic tile flooring, shower, and updated vanity. Step outside to enjoy the spacious backyard and patio—perfect for relaxing, grilling, or entertaining family and friends. Conveniently located near parks, shopping, restaurants, commuter routes, and all that Gunners Lake Village has to offer, this beautifully updated home is ready for its next owner.
Property Features
Property Type: Residential - Townhouse
Basement: Yes
Basement: Fully Finished
Cooling: Central A/C, Heat Pump(s)
Fireplaces: 1
Fuel Type: Electric
Heating: Heat Pump(s)
Home Style: Colonial
Lot Size: 0.03 Acres
Stories: 3.0
Taxes: $4,062
Year Built: 1979
Feature Descriptions
Additional Structures: Above Grade, Below Grade
Community Amenities: Pool - Outdoor, Tennis Courts, Tot Lots/Playground
Exterior: Brick, Shingle Siding
HOA Fee: $144.26/Monthly
Lot Dimensions: 0.03 Acre(S)
Parking Features: Assigned
Sewer: Public Sewer
SQFT Above Finished: 1344
SQFT Total Finished: 1344
Structure Type: Interior Row/Townhouse
Water: Public
Local Schools
School District: MONTGOMERY COUNTY PUBLIC SCHOOLS
Listed By / Shown By
Listed By
Agency Name: RLAH @properties
Agency Phone: 3016520643
Shown By
Agent Name: The Katie Hall and Amanda Stevens Team
Agent Phone: (717) 855-7194
Agency Title: Berkshire Hathaway HomeServices Homesale Realty

 First American
Estimate Your Payment
Estimated Payment
$ 1,471.25 per month $1,001.50 Principal & Interest $338.50 Property Tax $131.25 Homeowner's Insurance


 Corporate Office - 215 S Centerville Rd. Lancaster, PA 17603
11735 Summer Oak Drive | MLS# MDMC2244330
This townhouse located at 11735 Summer Oak Drive, Germantown, MD 20874 is currently listed for sale with an asking price of $450,000. This property was built in 1979 and has 3 bedrooms and 3 full and 1 partial baths with 1344 sq. ft. Summer Oak Drive is located in the GUNNERS LAKE VILLAGE subdivision within the MONTGOMERY COUNTY PUBLIC SCHOOLS school district. Search GUNNERS LAKE VILLAGE real estate on www.katiehallteam.com today.