



BEDS1
BATHS1 full
SQUARE FEET783
MLS#MDMC2252552
STATUSACTIVE
PROPERTY TYPEResidential - Condominium
SUBDIVISIONTHE GALLERY
SCHOOLMONTGOMERY COUNTY PUBLIC SCHOOLS
Property Description
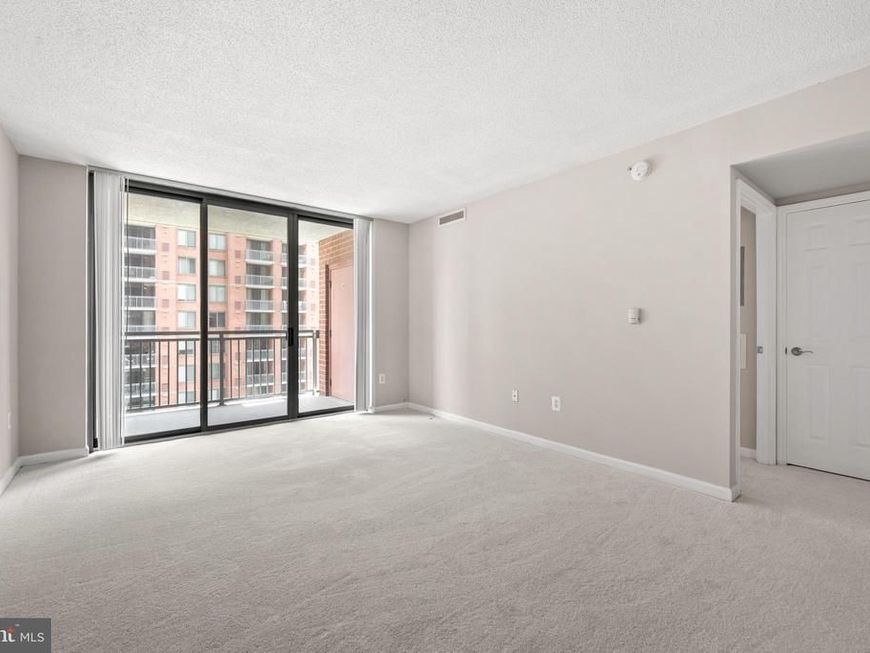
FIRST 3 MONTHS OF CONDO FEES PAID BY SELLER WITH A FULL-PRICE OFFER! Welcome to The Gallery, where comfort, convenience, and location come together! This freshly painted contemporary 1-bedroom, 1-bath condo offers 783 sq. ft. of bright, comfortable living space with brand-new carpeting throughout. The unit is conveniently located near the elevator, making coming and going, carrying groceries, and everyday living a breeze. The open floor plan seamlessly connects the spacious living area and kitchen, creating an inviting space for relaxing or entertaining. Enjoy the convenience of an in-unit washer and dryer, underground garage parking, and easy elevator access. The Gallery offers wonderful amenities including a refreshing outdoor swimming pool, fitness and exercise center, community center, concierge service, and beautifully maintained common areas. The location is hard to beat! Just minutes from Pike & Rose, North Bethesda, Whole Foods, shopping, dining, entertainment, Strathmore Music Center, and the North Bethesda Metro, with easy access to I-270 and I-495. Enjoy everything North Bethesda has to offer while coming home to a community designed for comfort and convenience. Move right in and make this one yours!
Property Features
Property Type: Residential - Condominium
Cooling: Central A/C
Fuel Type: Electric
Garage: 1
Heating: Central
Home Style: Contemporary
Stories: 1.0
Taxes: $3,970
Year Built: 2001
Feature Descriptions
Additional Structures: Above Grade, Below Grade
Appliances: Dryer, Oven - Single, Refrigerator, Range Hood, Stove
Community Amenities: Common Grounds, Community Center, Concierge, Exercise Room, Elevator, Fitness Center, Pool - Outdoor
Condo/Coop Fee: $431.80/Monthly
Exterior: Brick
Flooring: Carpet
Parking Notes: 1 Total Parking Spaces
Pet Restrictions: Size/Weight Restriction
Sewer: Public Sewer
SQFT Above Finished: 783
SQFT Total Finished: 783
Structure Type: Penthouse Unit/Flat/Apartment
Total Garage/Parking Spaces: 1
Water: Public
Local Schools
School District: MONTGOMERY COUNTY PUBLIC SCHOOLS
Listed By / Shown By
Listed By
Agency Name: Century 21 Redwood Realty
Agency Phone: 3012082288
Shown By
Agent Name: The Katie Hall and Amanda Stevens Team
Agent Phone: (717) 855-7194
Agency Title: Berkshire Hathaway HomeServices Homesale Realty

 First American
Estimate Your Payment
Estimated Payment
$ 1,159.00 per month $732.21 Principal & Interest $330.83 Property Tax $95.96 Homeowner's Insurance


 Corporate Office - 215 S Centerville Rd. Lancaster, PA 17603
11710 Old Georgetown Road , Unit 722 | MLS# MDMC2252552
This condo located at 11710 Old Georgetown Road , Unit 722, North Bethesda, MD 20852 is currently listed for sale with an asking price of $329,000. This property was built in 2001 and has 1 bedrooms and 1 full baths with 783 sq. ft. Old Georgetown Road , Unit 722 is located in the THE GALLERY subdivision within the MONTGOMERY COUNTY PUBLIC SCHOOLS school district. Search THE GALLERY real estate on www.katiehallteam.com today.