



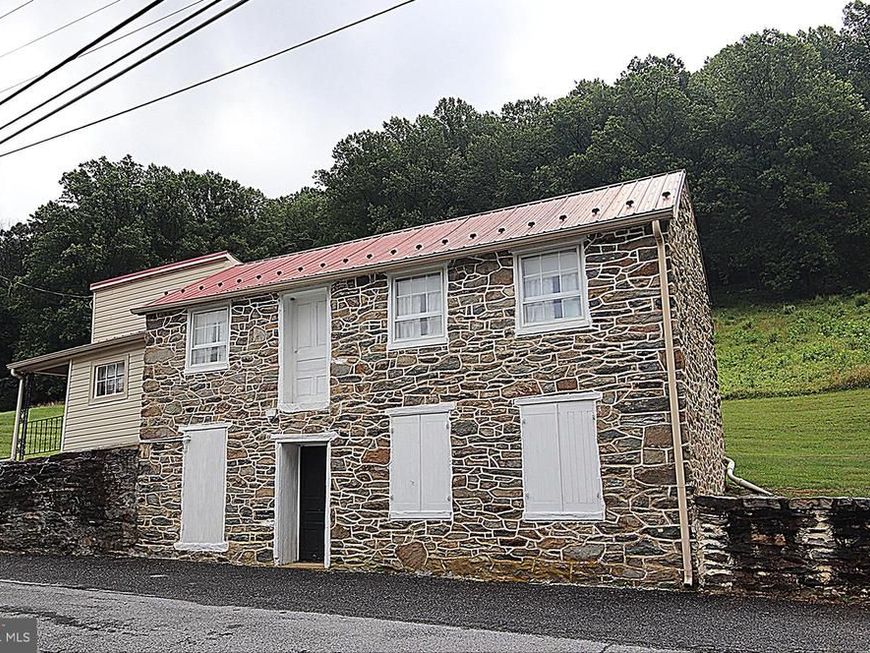
BEDS1
BATHS1 full
SQUARE FEET1,154
MLS#MDWA2038368
STATUSACTIVE
PROPERTY TYPEResidential - Single Family
SCHOOLWASHINGTON COUNTY PUBLIC SCHOOLS
Property Description
Charming stone cottage set upon nearly 16 acres with beautiful views! Home would be perfect for a couple or single person, weekend getaway, or hunting cabin...so many possibilities! Featuring a large Bedroom, Living Room, eat-in Kitchen, and Bathroom with a jetted tub & separate walk-in shower. This quaint house has a nice Basement that provides plenty of storage and a detached garage for parking. There is plenty of cleared land around the house and the rest of the property is wooded going all the way to the top of the mountain! Offering easy access to commuter routes and the Marc/Train it is also just minutes from the C&O Canal, Potomac River, State and County Parks. This is a must see!
Property Features
Property Type: Residential - Single Family
Basement: Yes
Basement: Outside Entrance, Poured Concrete, Shelving
Cooling: None
Fuel Type: Electric
Garage: 2
Heating: Baseboard - Electric
Home Style: Cottage
Lot Size: 15.85 Acres
Stories: 1.0
Taxes: $2,206
Year Built: 1900
Feature Descriptions
Additional Structures: Above Grade, Below Grade
Appliances: Dishwasher, Microwave, Oven/Range - Electric, Refrigerator, Water Heater
Exterior: Stone, Vinyl Siding
Flooring: Carpet, Ceramic Tile, Concrete
Interior: Bathroom - Jetted Tub, Bathroom - Walk-In Shower, Ceiling Fan(s), Floor Plan - Traditional, Kitchen - Eat-In
Lot Dimensions: 15.85 Acre(S)
Parking Notes: 2 Total Parking Spaces
Rooms: Living Room, Sitting Room, Kitchen, Bedroom 1,Bathroom 1
Sewer: Septic Exists
SQFT Above Finished: 1154
SQFT Total Finished: 1154
Structure Type: Detached
Total Garage/Parking Spaces: 2
Water: Well
Local Schools
School District: WASHINGTON COUNTY PUBLIC SCHOOLS
Listed By / Shown By
Listed By
Agency Name: Samson Properties
Agency Phone: 3017394800
Shown By
Agent Name: The Katie Hall and Amanda Stevens Team
Agent Phone: (717) 855-7194
Agency Title: Berkshire Hathaway HomeServices Homesale Realty

 First American
Estimate Your Payment
Estimated Payment
$ 1,127.80 per month $834.59 Principal & Interest $183.83 Property Tax $109.38 Homeowner's Insurance


 Corporate Office - 215 S Centerville Rd. Lancaster, PA 17603
1141 Weverton Road | MLS# MDWA2038368
This single family home located at 1141 Weverton Road, Knoxville, MD 21758 is currently listed for sale with an asking price of $375,000. This property was built in 1900 and has 1 bedrooms and 1 full baths with 1154 sq. ft. Weverton Road is located within the WASHINGTON COUNTY PUBLIC SCHOOLS school district. Search Knoxville real estate on www.katiehallteam.com today.