



BEDS4
BATHS4 full
SQUARE FEET3,528
MLS#MDTA2014898
STATUSACTIVE
PROPERTY TYPEResidential - Single Family
SCHOOLTALBOT COUNTY PUBLIC SCHOOLS
Property Description
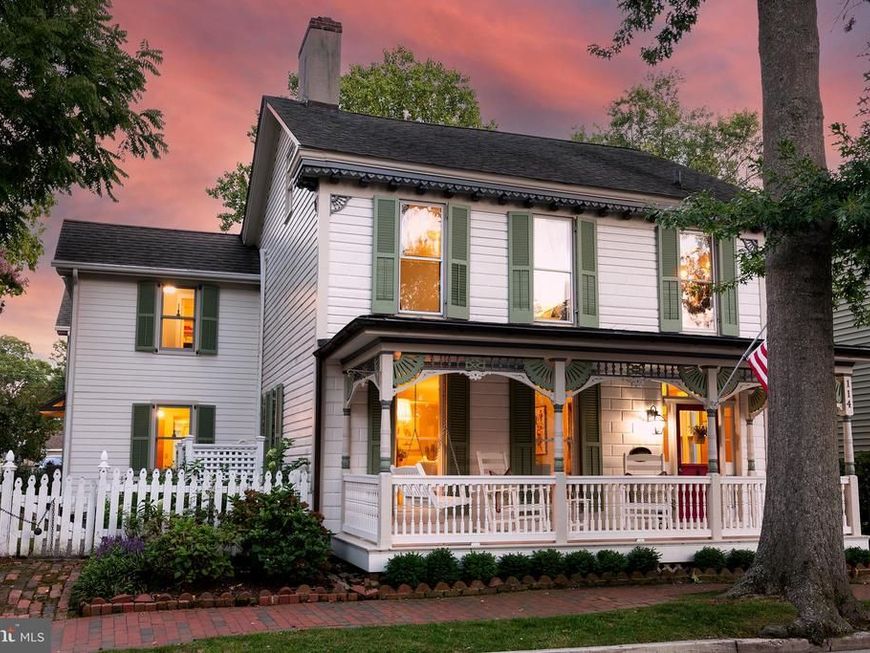
Experience the quintessential coastal lifestyle in this historic gem, situated on one of the most sought-after streets in the St. Michaels historic district. Featuring timeless charm and character, this stately property perfectly blends classic architectural details (such as multiple built-ins and four working fireplaces) with modern convenience, all just a stone's throw from the town's vibrant harbor, boutique shops, and award-winning restaurants. Enter from the wide, covered front porch - ideal for morning coffee or greeting neighbors - into a grand, elongated foyer that sets a welcoming tone. The interior features gorgeous hardwood floors throughout, seamlessly connecting the bright living spaces. This home offers four spacious bedrooms, generously sized bathrooms, and ample storage, providing comfort for family and guests alike. The rear yard is a private retreat designed for both relaxation and entertaining. Tucked into the lush landscaping (which includes an in-ground irrigation system) is a fully finished, detached accessory building. This versatile, light-filled structure is perfect for a dedicated craft studio, hobby workshop, private home office, or fitness room. This property also includes rare, highly coveted off-street parking. Situated just steps from San Domingo creek and less than a block from Talbot Street, the house provides quick access to the waterfront park/kayak launch and the nature trail as well to the town's maritime attractions, local ice cream parlors, and fine dining. An 1850 historic treasure in a premier in-town location doesn't come along often-schedule your private tour today and make the magic of the Eastern Shore your reality.
Property Features
Property Type: Residential - Single Family
Cooling: Central A/C
Fireplaces: 4
Fuel Type: Electric
Heating: Heat Pump(s)
Home Style: Traditional
Lot Size: 0.17 Acres
Roof Type: Architectural Shingle
Stories: 3.0
Taxes: $9,815
Year Built: 1850
Feature Descriptions
Additional Structures: Above Grade, Below Grade
Appliances: Dishwasher, Disposal, Dryer, Exhaust Fan, Microwave, Oven/Range - Gas, Refrigerator, Washer, Water Heater, Water Heater - Tankless
Exterior: Frame
Exterior: Street Lights
Fireplace: Wood
Flooring: Ceramic Tile, Hardwood
Lot Dimensions: 0.17 Acre(S)
Municipality: St Michaels
Parking Notes: 2 Total Parking Spaces
Rooms: Living Room, Dining Room, Kitchen, Family Room, Foyer, Laundry, Office
Sewer: Public Sewer
SQFT Above Finished: 3528
SQFT Total Finished: 3528
Structure Type: Detached
Total Garage/Parking Spaces: 2
Utilities: Cable TV, Electric Available
Water: Public
Local Schools
School District: TALBOT COUNTY PUBLIC SCHOOLS
Listed By / Shown By
Listed By
Agency Name: TTR Sotheby's International Realty
Agency Phone: 4107452596
Shown By
Agent Name: The Katie Hall and Amanda Stevens Team
Agent Phone: (717) 855-7194
Agency Title: Berkshire Hathaway HomeServices Homesale Realty

 First American
Estimate Your Payment
Estimated Payment
$ 3,826.01 per month $2,659.55 Principal & Interest $817.92 Property Tax $348.54 Homeowner's Insurance


 Corporate Office - 215 S Centerville Rd. Lancaster, PA 17603
114 W Chestnut Street | MLS# MDTA2014898
This single family home located at 114 W Chestnut Street , Saint Michaels, MD 21663 is currently listed for sale with an asking price of $1,195,000. This property was built in 1850 and has 4 bedrooms and 4 full baths with 3528 sq. ft. W Chestnut Street is located within the TALBOT COUNTY PUBLIC SCHOOLS school district. Search Saint Michaels real estate on www.katiehallteam.com today.