



BEDS6
BATHS4 full 1 partial
SQUARE FEET4,759
MLS#MDHW2070314
STATUSACTIVE
PROPERTY TYPEResidential - Single Family
SUBDIVISIONBRANTWOOD
SCHOOLHOWARD COUNTY PUBLIC SCHOOL SYSTEM
Property Description
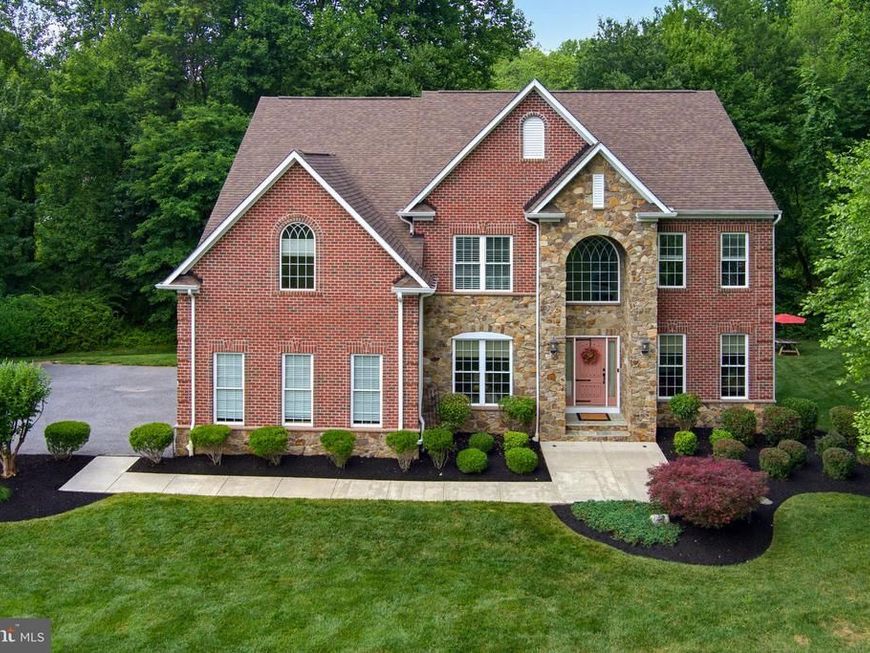
COMING SOON - ON MARKET JULY 10TH, OPEN HOUSES SATURDAY & SUNDAY, July 11TH & 12TH. Exceptional Luxury Home located in the Marriotts Ridge High School area. Built in 2013, this home offers Public Water with Private Sewer Service. Set on 1.01 Acres this home offers Three beautifully finished levels designed for comfortable living and unforgettable entertaining. This impressive residence features 5 Bedrooms, 4 Full Baths an 1 Half Bath, highlighted by elegant architectural details, extensive upgrades, and outstanding indoor & outdoor living spaces. The Gourmet Kitchen is a Chef's dream, featuring GE Cafe Stainless Steel Appliances, Granite Counters,Natural Gas 5-Burner Cooktop, an oversized Center Island with Seating, Custom Cabinetry, Walk-in Pantry and a spacious Breakfast Room. Rich finished-in-place Hardwood Flooring flows throughout the Main Level, complemented by a dramatic Two-Story Foyer and Family Room with Coffered Ceiling. Additional Main-Level spaces include a Private Office, Formal Dining Room, Formal Living Room and convenient Laundry Room off the Garage. The expansive Primary Suite serves as a luxurious retreat, offering a Sitting/TV area, two custom-designed Walk-in Closets and a Spa-inspired Bath with individual Vanities, a Walk-in Doorless Shower and a relaxing Sunken Tub. A private Guest Suite includes its own Full Bath, while additional Upper-Level Bedrooms feature new carpeting and share a Jack-and-Jill Bath. The catwalk-style landing overlooks the impressive Foyer and Family Room below. The fully finished Lower Level is truly exceptional, featuring a professional-grade Home Gym with specialty flooring and glass doors, a Craft Room and an entertainer's dream Wet Bar/Kitchen complete with custom cabinetry, under-cabinet lighting, Quartz Counters, Wine Rack, Wine Refrigerator and full-size Refrigerator. The lower level also includes a spacious Recreation Room with coffered ceilings, Recessed Lighting, Surround Sound wiring, a Fifth Bedroom and an adjoining Full Bath. Outdoor Living is equally impressive with a Trex Deck and Stairs leading to extensive Hardscape Patios, an Outdoor Fireplace and a Lighted Four-Hole Putting Green with commercial grade artificial turf. Extensive landscape and exterior lighting create a spectacular setting for evening entertaining. Additional features include a Whole-House Generator, Security System, large Storage Shed with front and side entry doors, attic space with two pull-down stairways, electricity and outlets, a Side-Entry Two-Car Garage and Driveway Parking for 7+ vehicles. Major updates include new HVAC equipment installed in 2024, featuring a Natural Gas Furnace for the main level and heat pump serving the upper level. This extraordinary property offers the perfect blend of luxury, comfort, functionality, and resort-style outdoor living. A rare opportunity not to be missed!
Property Features
Property Type: Residential - Single Family
Basement: Yes
Basement: Connecting Stairway, Full, Fully Finished, Heated, Improved, Interior Access, Outside Entrance, Poured Concrete, Rear Entrance, Sump Pump, Walkout Stairs, Windows
Cooling: Ceiling Fan(s), Central A/C, Programmable Thermostat
Fireplaces: 1
Fuel Type: Natural Gas
Garage: 2
Heating: Forced Air, Heat Pump(s), Programmable Thermostat, Zo
Home Style: Colonial, Transitional
Lot Size: 1.01 Acres
Roof Type: Architectural Shingle
Stories: 3.0
Taxes: $12,557
Year Built: 2013
Feature Descriptions
Additional Structures: Above Grade, Below Grade
Appliances: Built-In Microwave, Cooktop, Dishwasher, Dryer, Dryer - Front Loading, Exhaust Fan, Extra Refrigerator/Freezer, Icemaker, Oven - Double, Oven - Self Cleaning, Oven - Wall, Oven/Range - Gas, Range Hood, Refrigerator, Six Burner Stove, Stainless Steel Appliances, Washer, Washer - Front Loading, Water Heater
Electric: Generator
Exterior: Extensive Hardscape, Exterior Lighting, Flood Lights, Outbuilding(s), Stone Retaining Walls, Other
Exterior: Brick Front, Stone, Vinyl Siding
Fireplace: Corner, Fireplace - Glass Doors, Gas/Propane, Mantel(s)
Flooring: Wood, Solid Hardwood, Luxury Vinyl Plank, Ceramic Tile, Carpet
HOA Fee: $400.00/Annually
Interior: Bathroom - Soaking Tub, Bathroom - Walk-In Shower, Breakfast Area, Carpet, Ceiling Fan(s), Chair Railings, Crown Moldings, Dining Area, Entry Level Bedroom, Family Room Off Kitchen, Floor Plan - Open, Floor Plan - Traditional, Formal/Separate Dining Room, Kitchen - Gourmet, Kitchen - Island, Kitchen - Table Space, Pantry, Primary Bath(s), Recessed Lighting, Upgraded Countertops, Walk-in Closet(s), Wet/Dry Bar, Window Treatments, Wine Storage, Wood Floors
Location: Suburban
Lot: Cul-de-sac, Front Yard, Landscaping, No Thru Street, Partly Wooded, Rear Yard, SideYard(s), Trees/Wooded, Other
Lot Dimensions: 1.01 Acre(S)
Parking Features: Asphalt Driveway, Paved Driveway
Parking Notes: 9 Total Parking Spaces
Rooms: Living Room, Dining Room, Primary Bedroom, Bedroom 2,Bedroom 3,Bedroom 4,Bedroom 5,Kitchen, Family Room, Foyer, Breakfast Room, Exercise Room, Laundry, Office, Recreation Room, Utility Room, Bathroom 2,Bathroom 3,Hobby Room, Primary Bathroom, Full Bath
Sewer: Private Septic Tank, Septic Exists, Septic Pump
Special View Info: Garden/Lawn, Trees/Woods
SQFT Above Finished: 3759
SQFT Below Finished: 1000
SQFT Total Finished: 4759
Structure Type: Detached
Total Garage/Parking Spaces: 9
Utilities: Cable TV, Under Ground
Water: Public
Windows: Double Pane, Palladian, Screens, Transom, Vinyl Clad
Wooded: Yes
Room Sizes
Foyer: 20 x 10 Level - Main
Living Room: 13 x 12 Level - Main
Dining Room: 16 x 13 Level - Main
Office: 15 x 14 Level - Main
Family Room: 29 x 23 Level - Main
Kitchen: 17 x 11 Level - Main
Breakfast Room: 11 x 10 Level - Main
Laundry: 11 x 7 Level - Main
Primary Bedroom: 27 x 21 Level - Upper 1
Primary Bathroom: 18 x 11 Level - Upper 1
Bedroom 2: 14 x 12 Level - Upper 1
Bathroom 2: 8 x 5 Level - Upper 1
Bedroom 3: 15 x 12 Level - Upper 1
Bedroom 4: 13 x 12 Level - Upper 1
Bathroom 3: 10 x 5 Level - Upper 1
Recreation Room: 27 x 21 Level - Lower 1
Hobby Room: 9 x 9 Level - Lower 1
Exercise Room: 21 x 12 Level - Lower 1
Bedroom 5: 13 x 12 Level - Lower 1
Full Bath: 12 x 5 Level - Lower 1
Utility Room: 32 x 15 Level - Lower 1
Local Schools
High School: MARRIOTTS RIDGE
Middle School: MOUNT VIEW
Elementary School: MANOR WOODS
School District: HOWARD COUNTY PUBLIC SCHOOL SYSTEM
Listed By / Shown By
Listed By
Agency Name: RE/MAX One
Agency Phone: 4102244400
Shown By
Agent Name: The Katie Hall and Amanda Stevens Team
Agent Phone: (717) 855-7194
Agency Title: Berkshire Hathaway HomeServices Homesale Realty

 First American
Estimate Your Payment
Estimated Payment
$ 4,633.47 per month $3,171.43 Principal & Interest $1,046.42 Property Tax $415.63 Homeowner's Insurance


 Corporate Office - 215 S Centerville Rd. Lancaster, PA 17603
11302 Judah Way | MLS# MDHW2070314
This single family home located at 11302 Judah Way, Marriottsville, MD 21104 is currently listed for sale with an asking price of $1,425,000. This property was built in 2013 and has 6 bedrooms and 4 full and 1 partial baths with 4759 sq. ft. Judah Way is located in the BRANTWOOD subdivision within the HOWARD COUNTY PUBLIC SCHOOL SYSTEM school district. Search BRANTWOOD real estate on www.katiehallteam.com today.