



BEDS4
BATHS2 full 1 partial
SQUARE FEET1,826
MLS#PACB2054682
STATUSACTIVE UNDER CONTRACT
PROPERTY TYPEResidential - Single Family
SUBDIVISIONWESTGATE
SCHOOLSOUTH MIDDLETON
Property Description
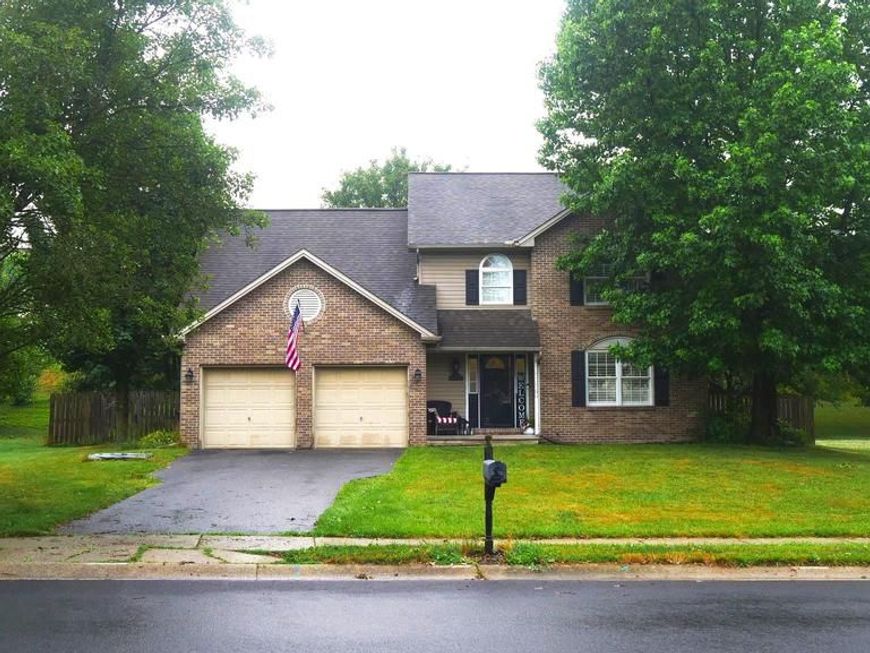
113 Woodview Drive offers the kind of space, setting, and everyday functionality that buyers look for in the desirable Westgate community of Mount Holly Springs. This well-cared-for home features 4 bedrooms, 2.5 bathrooms, an attached two-car garage, and a driveway with room for at least 3 additional vehicles. The main level has an easy, practical flow. The living room sits just off the entry and connects naturally to the dining room and kitchen, creating a layout that feels comfortable for daily living while still working well when hosting. The kitchen includes a movable island, and the dining area provides direct access toward the yard. A gas fireplace in the living room adds a comfortable focal point to the space. Upstairs, the primary bedroom includes a walk-in closet and its own full bathroom. Three additional bedrooms and a second full bathroom provide flexibility for guests, work-from-home needs, or additional living space. The rear yard is fully fenced and offers a deck for outdoor dining, relaxing, or taking in the mountain views. The unfinished basement adds valuable storage and future-use potential, while the attached garage provides additional room for storage, yard equipment, tools, or workshop space. Maintained by the same family for roughly 20 years, this home is move-in ready and offers a strong mix of space, location, parking, outdoor living, and scenic surroundings. Come see what makes 113 Woodview Drive a standout opportunity in Westgate.
Property Features
Property Type: Residential - Single Family
Basement: Yes
Basement: Unfinished
Cooling: Central A/C
Fuel Type: Natural Gas
Garage: 2
Heating: Central
Home Style: Traditional
Lot Size: 0.28 Acres
Stories: 2.0
Taxes: $4,201
Year Built: 1999
Feature Descriptions
Additional Structures: Above Grade, Below Grade
Exterior: Brick Front, Vinyl Siding
Fencing: Wood
Lot Dimensions: 0.28 Acre(S)
Municipality: SOUTH MIDDLETON TWP
Parking Notes: 4 Total Parking Spaces
Sewer: Public Sewer
SQFT Above Finished: 1826
SQFT Total Finished: 1826
Structure Type: Detached
Total Garage/Parking Spaces: 4
Water: Public
Local Schools
High School: BOILING SPRINGS
School District: SOUTH MIDDLETON
Listed By / Shown By
Listed By
Agency Name: Lime House
Agency Phone: 7178401355
Shown By
Agent Name: The Katie Hall and Amanda Stevens Team
Agent Phone: (717) 855-7194
Agency Title: Berkshire Hathaway HomeServices Homesale Realty

 First American
Estimate Your Payment
Estimated Payment
$ 1,296.31 per month $836.59 Principal & Interest $350.08 Property Tax $109.64 Homeowner's Insurance


 Corporate Office - 215 S Centerville Rd. Lancaster, PA 17603
113 Woodview Drive | MLS# PACB2054682
This single family home located at 113 Woodview Drive, Mount Holly Springs, PA 17065 is currently listed for sale with an asking price of $375,900. This property was built in 1999 and has 4 bedrooms and 2 full and 1 partial baths with 1826 sq. ft. Woodview Drive is located in the WESTGATE subdivision within the SOUTH MIDDLETON school district. Search WESTGATE real estate on www.katiehallteam.com today.