



BEDS4
BATHS2 full 1 partial
SQUARE FEET2,536
MLS#MDQA2018294
STATUSACTIVE
PROPERTY TYPEResidential - Single Family
SCHOOLQUEEN ANNES COUNTY PUBLIC SCHOOLS
Property Description
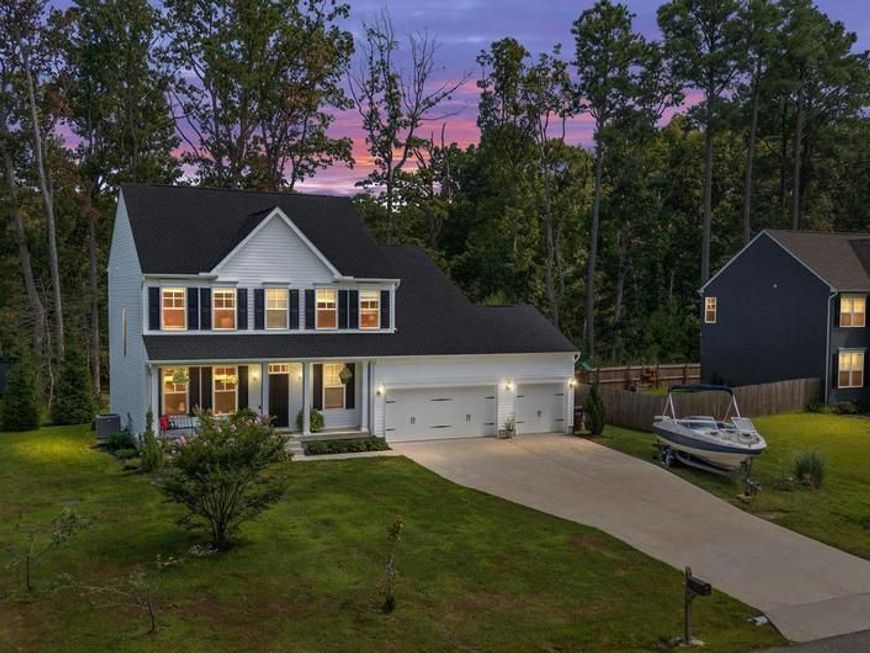
Welcome to Kent Island living in the waterfront community of Romancoke on the Bay! This spacious 4 bedroom, 2.5 bath home is situated on nearly half an acre and offers a wonderful combination of space, comfort and convenience. Inside, the bright and open main level provides plenty of room for both everyday living and entertaining. The kitchen offers a large center island, abundant workspace and a casual dining area with direct access to the patio and backyard. The adjoining family room features a gas fireplace, while a separate dining room is perfect for gatherings. An additional front room with glass-paneled French doors offers flexible space for a home office, playroom, sitting room or whatever best suits your needs. Upstairs, the primary suite features a private bath with soaking tub and separate shower, along with an impressive walk-in closet. Three additional bedrooms with ceiling fans and a full hall bath complete the upper level. A climate-controlled 3 car garage, oversized driveway and park-like backyard provide plenty of room for vehicles, storage, entertaining and outdoor enjoyment. Located on Kent Island between the Chesapeake Bay and Eastern Bay, Romancoke on the Bay offers the relaxed Eastern Shore lifestyle while minutes from the Bay Bridge. Two attractive financing opportunities may be available! Qualified VA buyers may have the opportunity to assume the seller's existing VA loan at a 5.125% interest rate, subject to lender/servicer approval and VA assumption requirements. In addition, qualified buyers may receive a 5.875% interest rate for the first year at no cost through the preferred lender. Ask the listing agent for details.
Property Features
Property Type: Residential - Single Family
Cooling: Other, Central A/C, Ceiling Fan(s)
Fireplaces: 1
Fuel Type: Electric
Garage: 3
Heating: Heat Pump(s)
Home Style: Colonial
Lot Size: 0.45 Acres
Stories: 2.0
Taxes: $4,541
Year Built: 2023
Feature Descriptions
Additional Structures: Above Grade, Below Grade
Appliances: Built-In Microwave, Dishwasher, Dryer, Stainless Steel Appliances, Refrigerator, Stove, Washer
Community Amenities: Beach, Club House, Tot Lots/Playground
Exterior: Vinyl Siding
Fencing: Vinyl
Fireplace: Gas/Propane
Flooring: Luxury Vinyl Tile
HOA Fee: $75.00/Annually
Interior: Breakfast Area, Bathroom - Tub Shower, Ceiling Fan(s), Combination Dining/Living, Family Room Off Kitchen, Floor Plan - Open, Formal/Separate Dining Room, Kitchen - Island, Kitchen - Table Space, Pantry, Recessed Lighting, Upgraded Countertops, Walk-in Closet(s), Window Treatments
Lot Dimensions: 0.45 Acre(S)
Parking Features: Concrete Driveway
Parking Notes: 9 Total Parking Spaces
Sewer: Public Sewer
Special View Info: Trees/Woods
SQFT Above Finished: 2536
SQFT Total Finished: 2536
Structure Type: Detached
Total Garage/Parking Spaces: 9
Water: Private
Local Schools
High School: KENT ISLAND
Middle School: MATAPEAKE
Elementary School: MATAPEAKE
School District: QUEEN ANNES COUNTY PUBLIC SCHOOLS
Listed By / Shown By
Listed By
Agency Name: RE/MAX Executive
Agency Phone: 4432741900
Shown By
Agent Name: The Katie Hall and Amanda Stevens Team
Agent Phone: (717) 855-7194
Agency Title: Berkshire Hathaway HomeServices Homesale Realty

 First American
Estimate Your Payment
Estimated Payment
$ 1,951.44 per month $1,390.76 Principal & Interest $378.42 Property Tax $182.26 Homeowner's Insurance


 Corporate Office - 215 S Centerville Rd. Lancaster, PA 17603
113 Touhey Drive | MLS# MDQA2018294
This single family home located at 113 Touhey Drive, Stevensville, MD 21666 is currently listed for sale with an asking price of $624,900. This property was built in 2023 and has 4 bedrooms and 2 full and 1 partial baths with 2536 sq. ft. Touhey Drive is located within the QUEEN ANNES COUNTY PUBLIC SCHOOLS school district. Search Stevensville real estate on www.katiehallteam.com today.