



BEDS4
BATHS2 full 2 partial
SQUARE FEET3,743
MLS#PAYK2106366
STATUSACTIVE
PROPERTY TYPEResidential - Single Family
SUBDIVISIONGREENBRIAR
SCHOOLCENTRAL YORK
Property Description
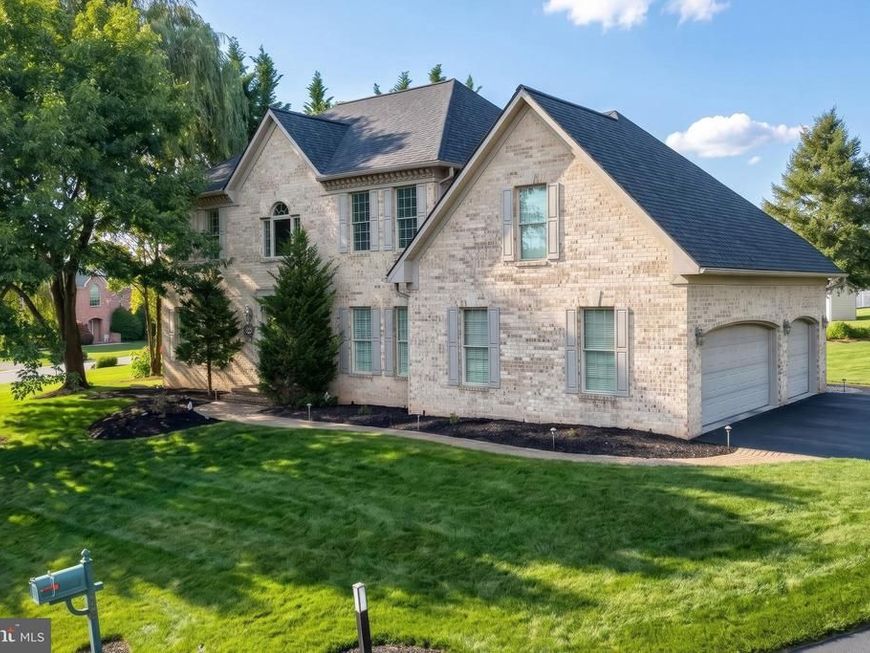
Welcome to 1124 Sarazen Way-a distinguished residence offering elevated design, generous space, and exceptional functionality in one of York's most desirable communities. BRAND NEW ROOF AND HVAC! This impressive 4 bedroom 2 full, 2 half bath home showcases a thoughtfully designed floor plan paired with refined finishes such as crown moldings, tray ceilings, wainscotting and more along with abundant natural light throughout. From the moment you enter, you're greeted by an atmosphere of understated luxury, ideal for both everyday living and entertaining. At the heart of the home is a true cook's kitchen, designed with ample workspace, extensive cabinets, and a layout that seamlessly connects to the main living areas along with the cozy breakfast room. Whether preparing gourmet meals or hosting gatherings this space delivers! The living areas offer a perfect balance of comfort and style, while the upper level provides a private retreat featuring four generously sized bedrooms, including a serene primary suite with walk in closet and large updated bath with freestanding soaking tub and a walk-in tiled shower, truly designed with relaxation in mind. The large lower level is fully finished offering a large wet bar, family room, and game room. Car enthusiasts or those in need of extra storage will appreciate the 3-car garage. Step outside to enjoy a well-maintained outdoor setting ideal for unwinding after a long day or for entertaining. Close to all major highways, shopping, dining, and parks, this home offers the perfect combination of luxury, space, comfort, and convenience. Come see it today!
Property Features
Property Type: Residential - Single Family
Basement: Connecting Stairway, Fully Finished, Heated, Interior Access, Poured Concrete
Basement: Yes
Cooling: Central A/C
Fireplaces: 1
Fuel Type: Natural Gas
Garage: 3
Heating: Forced Air
Home Style: Colonial
Lot Size: 0.34 Acres
Roof Type: Shingle
Stories: 2.0
Taxes: $10,901
Year Built: 2002
Feature Descriptions
Additional Structures: Above Grade, Below Grade
Appliances: Built-In Microwave, Dishwasher, Oven - Wall, Cooktop, Range Hood
Electric: 200+ Amp Service
Exterior: Exterior Lighting, Sidewalks, Street Lights
Exterior: Brick, Stucco
Fireplace: Gas/Propane, Stone
Flooring: Carpet, Ceramic Tile, Hardwood
HOA Fee: $150.00/Annually
Interior: Bathroom - Soaking Tub, Bathroom - Tub Shower, Breakfast Area, Carpet, Chair Railings, Ceiling Fan(s), Formal/Separate Dining Room, Kitchen - Eat-In, Kitchen - Island, Kitchen - Gourmet, Pantry, Recessed Lighting, Walk-in Closet(s), Wood Floors, Wet/Dry Bar, Floor Plan - Traditional, Primary Bath(s), Bathroom - Walk-In Shower, Crown Moldings, Dining Area, Family Room Off Kitchen, Kitchen - Table Space, Skylight(s), Upgraded Countertops, Wainscotting
Location: Suburban
Lot: Backs - Open Common Area, Backs to Trees, Bulkheaded, Cleared, Corner, Landscaping
Lot Dimensions: 0.34 Acre(S)
Municipality: MANCHESTER TWP
Number of Rooms: 8
Parking Features: Asphalt Driveway
Parking Notes: 5 Total Parking Spaces
Pet Restrictions: Cats OK, Dogs OK
Rooms: Living Room, Dining Room, Primary Bedroom, Bedroom 2,Bedroom 3,Bedroom 4,Kitchen, Game Room, Family Room, Foyer, Bathroom 2,Primary Bathroom, Half Bath
Sewer: Public Sewer
Special View Info: Garden/Lawn, Street, Trees/Woods
SQFT Above Finished: 2895
SQFT Below Finished: 848
SQFT Total Finished: 3743
Structure Type: Detached
Total Garage/Parking Spaces: 5
Utilities: Cable TV Available, Electric Available, Natural Gas Available, Sewer Available, Water Available
Water: Public
Windows: Double Pane, Insulated
Local Schools
High School: CENTRAL YORK
Middle School: CENTRAL YORK
School District: CENTRAL YORK
Listed By / Shown By
Listed By
Agency Name: Infinity Real Estate
Agency Phone: 8882136110
Shown By
Agent Name: The Katie Hall and Amanda Stevens Team
Agent Phone: (717) 855-7194
Agency Title: Berkshire Hathaway HomeServices Homesale Realty

 First American
Estimate Your Payment
Estimated Payment
$ 2,516.68 per month $1,421.91 Principal & Interest $908.42 Property Tax $186.35 Homeowner's Insurance


 Corporate Office - 215 S Centerville Rd. Lancaster, PA 17603
1124 Sarazen Way | MLS# PAYK2106366
This single family home located at 1124 Sarazen Way, York, PA 17404 is currently listed for sale with an asking price of $638,900. This property was built in 2002 and has 4 bedrooms and 2 full and 2 partial baths with 3743 sq. ft. Sarazen Way is located in the GREENBRIAR subdivision within the CENTRAL YORK school district. Search GREENBRIAR real estate on www.katiehallteam.com today.