



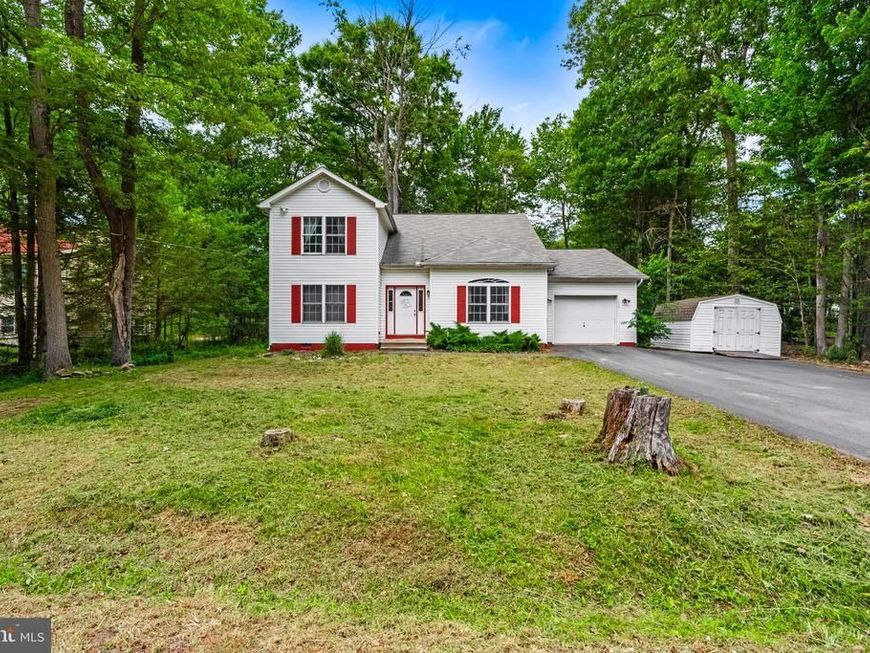
BEDS4
BATHS2 full 1 partial
SQUARE FEET2,061
MLS#PAMR2006884
STATUSACTIVE
PROPERTY TYPEResidential - Single Family
SUBDIVISIONPOCONO FARMS EAST
SCHOOLPOCONO MOUNTAIN
Property Description
SHORT-TERM RENTALS ALLOWED! Whether you're looking for a full time home, vacation getaway, or investment property, this 4 bed, 2 1/2 bath home offers the flexibility you've been searching for. Located in a peaceful setting, this property features a grand 2 story living room with vaulted ceilings and stone gas fireplace, eat-in kitchen with breakfast bar and convenient double oven, 1st floor primary suite with walk-in closet and en suite bath, and 1st floor laundry. The deck overlooks a partially wooded lot, offering a tranquel setting after a day of adventure. Located just minutes from Mt. Airy Casino, nearby lakes, ski slopes, and hiking trails, and only 15 minutes from The Crossings Premium Outlets, this home puts some of the Poconos' most popular destinations within easy reach. Low HOA fees, low taxes, nothing to do but move in and enjoy. Schedule today!
Property Features
Property Type: Residential - Single Family
Basement: Yes
Basement: Sump Pump
Cooling: Ceiling Fan(s)
Fireplaces: 1
Fuel Type: Propane - Owned
Garage: 1
Heating: Forced Air
Home Style: Contemporary
Lot Size: 0.30 Acres
Stories: 2.0
Taxes: $4,166
Year Built: 2006
Feature Descriptions
Accessibility: Mobility Improvements
Additional Structures: Above Grade, Below Grade
Appliances: Built-In Microwave, Dryer, Washer, Refrigerator
Exterior: Vinyl Siding
Fireplace: Gas/Propane, Mantel(s), Stone
Flooring: Engineered Wood, Tile/Brick, Carpet
HOA Fee: $150.00/Annually
Interior: Bathroom - Tub Shower, Carpet, Ceiling Fan(s), Floor Plan - Traditional, Attic, Combination Kitchen/Dining, Kitchen - Eat-In, Pantry, Primary Bath(s), Recessed Lighting, Walk-in Closet(s)
Lot Dimensions: 0.30 Acre(S)
Municipality: COOLBAUGH TWP
Parking Notes: 1 Total Parking Spaces
Rooms: Living Room, Dining Room, Primary Bedroom, Bedroom 2,Bedroom 3,Bedroom 4,Kitchen, Laundry, Other, Primary Bathroom, Full Bath, Half Bath
Sewer: On Site Septic
Special View Info: Valley
SQFT Above Finished: 2061
SQFT Total Finished: 2061
Structure Type: Detached
Total Garage/Parking Spaces: 1
Water: Public
Room Sizes
Living Room: 22 x 16 Level - Main
Kitchen: 17 x 14 Level - Main
Dining Room: 11 x 11 Level - Main
Primary Bedroom: 13 x 23 Level - Main
Other: 4 x 6 Level - Main
Primary Bathroom: 7 x 9 Level - Main
Half Bath: 7 x 6 Level - Main
Laundry: 6 x 6 Level - Main
Bedroom 2: 13 x 12 Level - Upper 1
Bedroom 3: 13 x 12 Level - Upper 1
Bedroom 4: 11 x 11 Level - Upper 1
Full Bath: 8 x 8 Level - Upper 1
Local Schools
High School: POCONO MOUNTAIN WEST
Middle School: POCONO MOUNTAIN WEST JUNIOR HIGH SCHOOL
Elementary School: CLEAR RUN ELEMENTARY CENTER
School District: POCONO MOUNTAIN
Listed By / Shown By
Listed By
Agency Name: EXP Realty, LLC
Agency Phone: 8883977352
Shown By
Agent Name: The Katie Hall and Amanda Stevens Team
Agent Phone: (717) 855-7194
Agency Title: Berkshire Hathaway HomeServices Homesale Realty

 First American
Estimate Your Payment
Estimated Payment
$ 1,177.85 per month $734.44 Principal & Interest $347.17 Property Tax $96.25 Homeowner's Insurance


 Corporate Office - 215 S Centerville Rd. Lancaster, PA 17603
1124 Cambell Way | MLS# PAMR2006884
This single family home located at 1124 Cambell Way , Tobyhanna, PA 18466 is currently listed for sale with an asking price of $330,000. This property was built in 2006 and has 4 bedrooms and 2 full and 1 partial baths with 2061 sq. ft. Cambell Way is located in the POCONO FARMS EAST subdivision within the POCONO MOUNTAIN school district. Search POCONO FARMS EAST real estate on www.katiehallteam.com today.