



BEDS4
BATHS2 full
SQUARE FEET1,844
MLS#MDMC2243884
STATUSACTIVE
PROPERTY TYPEResidential - Single Family
SUBDIVISIONROCK CREEK PALISADES
SCHOOLMONTGOMERY COUNTY PUBLIC SCHOOLS
Property Description
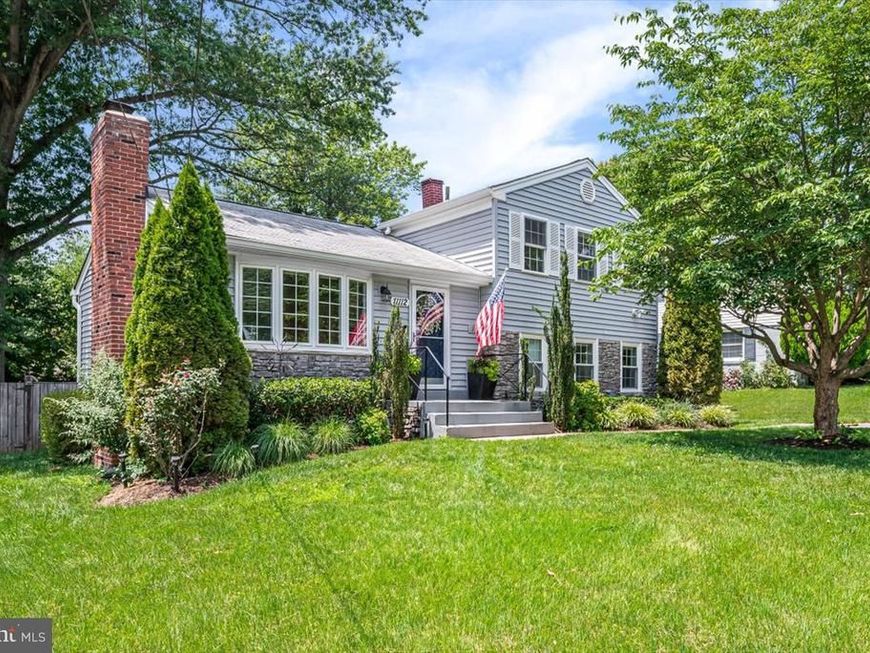
Great opportunity in sought after Kensington. Located in the Rock Creek Palisades community walking distance to shops, restaurants, banks, pharmacy's, grocery stores, markets, schools, places of worship, public transportation, and the Historic Town of Kensington. A delightful split-level home filled with natural light and thoughtfully designed living space. This well-maintained residence features four spacious bedrooms, two beautifully renovated bathrooms, and an updated kitchen with stainless steel appliances. Enjoy cozy evenings by the wood-burning fireplace with its classic mantel, or step outside to the deck overlooking a large, level, fully fenced backyard—perfect for entertaining, gardening, or relaxing. The property is enhanced by lovely flower beds, mature landscaping, and beautiful shade trees, creating a peaceful outdoor retreat. Lovingly cared for over the years, this home is move-in ready and waiting for its next chapter. Pre-inspections are welcomed and encouraged. Come see all this wonderful home has to offer—and make it yours today.
Upcoming Open Houses
Open House Saturday July 11th, 1:00pm - 3:00pm
Open House Sunday July 12th, 1:00pm - 3:00pm
Property Features
Property Type: Residential - Single Family
Basement: Fully Finished, Full
Basement: Yes
Cooling: Central A/C
Fireplaces: 1
Fuel Type: Natural Gas
Heating: Forced Air
Home Style: Split Level
Lot Size: 0.17 Acres
Roof Type: Composite, Shingle
Stories: 4.0
Taxes: $7,575
Year Built: 1959
Feature Descriptions
Additional Structures: Above Grade, Below Grade
Appliances: Microwave, Refrigerator, Stainless Steel Appliances, Stove, Washer, Washer - Front Loading, Water Heater, Built-In Microwave, Dishwasher, Disposal, Dryer, Dryer - Front Loading
Exterior: Frame
Exterior: Sidewalks
Fencing: Board, Fully, Wood
Fireplace: Mantel(s), Wood
Flooring: Hardwood, Other
Interior: Breakfast Area, Kitchen - Eat-In, Wood Floors
Lot: Level, Rear Yard
Lot Dimensions: 0.17 Acre(S)
Parking Features: Asphalt Driveway
Rooms: Family Room, Exercise Room, Laundry, Storage Room
Sewer: Public Sewer
SQFT Above Finished: 1584
SQFT Below Finished: 260
SQFT Total Finished: 1844
Structure Type: Detached
Water: Public
Local Schools
High School: ALBERT EINSTEIN
Middle School: NEWPORT MILL
Elementary School: ROCK VIEW
School District: MONTGOMERY COUNTY PUBLIC SCHOOLS
Listed By / Shown By
Listed By
Agency Name: Long & Foster Real Estate, Inc.
Agency Phone: 2404971700
Shown By
Agent Name: The Katie Hall and Amanda Stevens Team
Agent Phone: (717) 855-7194
Agency Title: Berkshire Hathaway HomeServices Homesale Realty

 First American
Estimate Your Payment
Estimated Payment
$ 2,481.16 per month $1,635.57 Principal & Interest $631.25 Property Tax $214.35 Homeowner's Insurance


 Corporate Office - 215 S Centerville Rd. Lancaster, PA 17603
11112 Woodson Avenue | MLS# MDMC2243884
This single family home located at 11112 Woodson Avenue , Kensington, MD 20895 is currently listed for sale with an asking price of $734,900. This property was built in 1959 and has 4 bedrooms and 2 full baths with 1844 sq. ft. Woodson Avenue is located in the ROCK CREEK PALISADES subdivision within the MONTGOMERY COUNTY PUBLIC SCHOOLS school district. Search ROCK CREEK PALISADES real estate on www.katiehallteam.com today.