



BEDS3
BATHS2 full 1 partial
SQUARE FEET1,644
MLS#PACT2124688
STATUSACTIVE UNDER CONTRACT
PROPERTY TYPEResidential - Townhouse
SUBDIVISIONBRINTON WOODS
SCHOOLWEST CHESTER AREA
Property Description
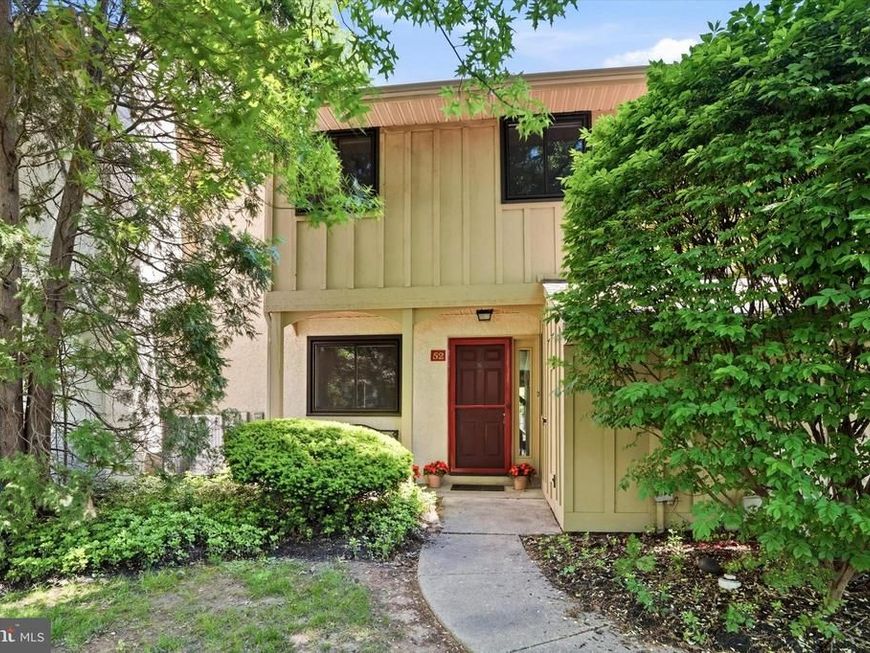
Welcome to 1110 Brinton Place Road, #52, West Chester, PA. Located in the sought after community of Brinton Woods, from the minute you turn off of Fern Hill Road, you will get a sense of peacefulness in this quiet neighborhood! Ironically, this home is so convenient and centrally located! Walking up the path you will see the start of a very well maintained home! Unlike newer construction, the mature trees and landscaping give this development an established feel! Walk into the neutral tiled foyer with a handy powder room to the right. The entire home was just freshly painted in a perfectly neutral beige to accommodate most tastes! Across from the Foyer area is a cozy Den area, which features a wood burning fireplace and built ins, elegantly outfitted with glass shelves. The Galley Kitchen is between this room and the Dining Room for convenience; the kitchen is well-appointed with plenty of cabinets. From the Dining Room you will flow into an expansive Living Room, which has an Anderson French door leading to the patio. The large patio is very private and an extra perk is the beautiful redwood in view from the patio!! One of the many in this neighborhood! On the 2nd floor all bedrooms have custom designed closets! There are 2 good sized bedrooms that share the hall bath that includes a tub/shower. There is also a convenient Laundry area on this floor. Lastly, on this floor is a generous sized Primary bedroom, with an ensuite bathroom. Traveling up to the 3rd floor is a nicely finished bonus/storage/loft—possibly 4th bedroom (you would only need to add a closet!) In this market, in this area, with all this property has to offer-- this home is priced to sell and waiting for its next homeowners to enjoy it as much as the current owner has over the last 40 years! Also, worth mentioning is the low taxes and low HOA fees!
Property Features
Property Type: Residential - Townhouse
Cooling: Central A/C
Fireplaces: 1
Fuel Type: Electric
Heating: Heat Pump - Electric BackUp
Home Style: Contemporary
Lot Size: 0.05 Acres
Roof Type: Shingle
Stories: 3.0
Taxes: $3,271
Year Built: 1984
Feature Descriptions
Additional Structures: Above Grade
Appliances: Dishwasher, Disposal, Oven/Range - Electric, Refrigerator, Water Heater
Electric: 200+ Amp Service
Exterior: Gutter System, Secure Storage
Exterior: Stucco, Wood Siding
Fireplace: Wood
Flooring: Carpet, Ceramic Tile
HOA Fee: $290.00/Monthly
Interior: Bathroom - Soaking Tub, Bathroom - Stall Shower, Ceiling Fan(s), Combination Dining/Living, Crown Moldings, Dining Area, Family Room Off Kitchen, Floor Plan - Traditional, Kitchen - Galley, Pantry, Primary Bath(s)
Location: Suburban
Lot: Backs to Trees
Lot Dimensions: 0.05 Acre(S)
Municipality: WEST GOSHEN TWP
Number of Rooms: 11
Parking Features: Paved Parking
Parking Notes: 2 Total Parking Spaces
Pet Restrictions: No Pet Restrictions
Sewer: Public Septic
Special View Info: Trees/Woods
SQFT Above Finished: 1644
SQFT Total Finished: 1644
Structure Type: Interior Row/Townhouse
Total Garage/Parking Spaces: 2
Utilities: Cable TV Available, Water Available, Sewer Available, Electric Available
Water: Public
Windows: Sliding
Local Schools
High School: WEST CHESTER EAST
Middle School: FUGETT
Elementary School: FERN HILL
School District: WEST CHESTER AREA
Listed By / Shown By
Listed By
Agency Name: Long & Foster Real Estate, Inc.
Agency Phone: 6106961100
Shown By
Agent Name: The Katie Hall and Amanda Stevens Team
Agent Phone: (717) 855-7194
Agency Title: Berkshire Hathaway HomeServices Homesale Realty

 First American
Estimate Your Payment
Estimated Payment
$ 1,342.41 per month $945.87 Principal & Interest $272.58 Property Tax $123.96 Homeowner's Insurance


 Corporate Office - 215 S Centerville Rd. Lancaster, PA 17603
1110 Brinton Place Road, Unit 52 | MLS# PACT2124688
This townhouse located at 1110 Brinton Place Road, Unit 52, West Chester, PA 19380 is currently listed for sale with an asking price of $425,000. This property was built in 1984 and has 3 bedrooms and 2 full and 1 partial baths with 1644 sq. ft. Brinton Place Road, Unit 52 is located in the BRINTON WOODS subdivision within the WEST CHESTER AREA school district. Search BRINTON WOODS real estate on www.katiehallteam.com today.