



BEDS3
BATHS2 full
SQUARE FEET1,436
MLS#MDCM2007458
STATUSACTIVE
PROPERTY TYPEResidential - Single Family
SUBDIVISIONTOWN OF GREENSBORO
SCHOOLCAROLINE COUNTY PUBLIC SCHOOLS
Property Description
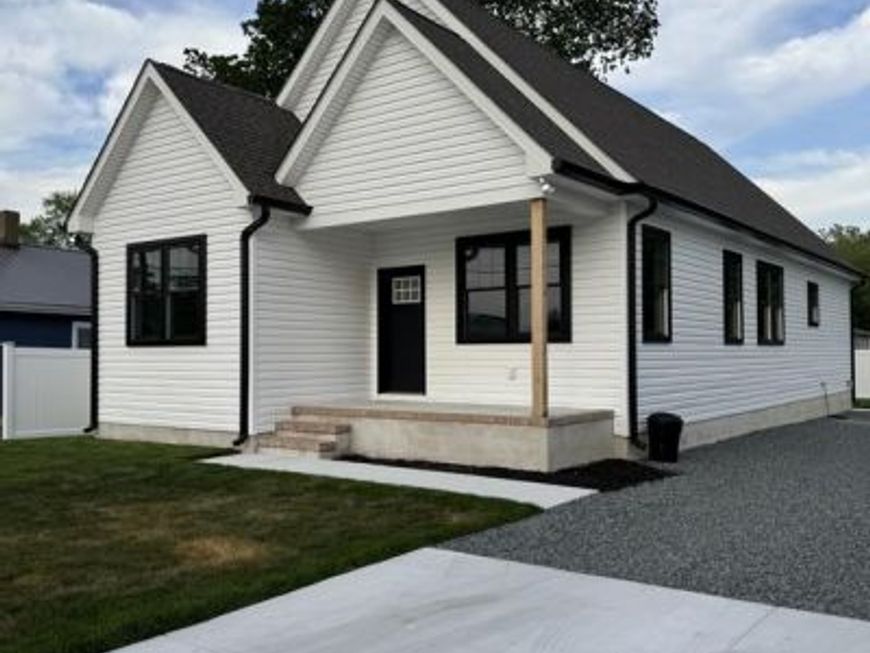
Why wait for new construction? Completed in 2025, this custom-built, move-in ready rancher offers 1,436 square feet of thoughtfully designed, single-level living--with no HOA. The bright, open-concept living, dining, and kitchen area features nine-foot ceilings, solid hardwood flooring and recessed LED lighting. The kitchen is finished with granite countertops, all-wood cabinetry, Samsung stainless-steel appliances, a Moen faucet and an instant hot-water system. Propane lines are already in place should the next owner prefer a gas range. The spacious primary suite includes a walk-in closet and private bath with a tiled walk-in shower and granite vanity. Two additional bedrooms, a second full bath, washer & dryer, window treatments, and ceiling fans make this home truly ready for its next owner. Each bedroom is prewired for television and internet service. Quality construction continues behind the scenes with a 200+ amp electrical service, energy-efficient appliances, spray-foam and batt insulation, floored attic storage, and a professionally encapsulated crawlspace with concrete flooring, lighting, dehumidifier, French drains, and sump pump. Outside, enjoy welcoming front and rear porches, a level backyard with privacy fencing, parking for up to six vehicles and convenient hot & cold exterior water connections plus an electric hookup for a camper or RV. This is not a basic builder-grade home -- it is a carefully constructed, nearly new home with upgrades, storage and practical features already in place. Schedule your private showing and see the difference for yourself. Come see this exceptional home today and become the new owner in just a few weeks!
Property Features
Property Type: Residential - Single Family
Cooling: Heat Pump(s), Central A/C, Ceiling Fan(s)
Fuel Type: Electric
Heating: Heat Pump(s)
Home Style: Ranch/Rambler
Lot Size: 0.14 Acres
Roof Type: Architectural Shingle
Stories: 1.0
Taxes: $4,030
Year Built: 2025
Feature Descriptions
Accessibility: 32"+ wide Doors, Doors - Swing In
Additional Structures: Above Grade, Below Grade
Appliances: Built-In Microwave, Dishwasher, Disposal, Energy Efficient Appliances, Exhaust Fan, Oven/Range - Electric, Refrigerator, Icemaker, Instant Hot Water, Range Hood, Stainless Steel Appliances, Washer, Dryer
Electric: 200+ Amp Service
Exterior: Stick Built
Exterior: Exterior Lighting, Gutter System, Sidewalks, Flood Lights
Fencing: Privacy, Vinyl
Interior: Attic, Bathroom - Walk-In Shower, Carpet, Ceiling Fan(s), Combination Dining/Living, Floor Plan - Open, Primary Bath(s), Recessed Lighting, Sprinkler System, Upgraded Countertops, Walk-in Closet(s)
Lot: Front Yard, Level, Rear Yard
Lot Dimensions: 0.14 Acre(S)
Municipality: Greensboro
Parking Features: Gravel Driveway, Private
Parking Notes: 6 Total Parking Spaces
Rooms: Living Room, Dining Room, Primary Bedroom, Bedroom 2,Bedroom 3,Kitchen, Mud Room, Utility Room, Bathroom 1,Primary Bathroom
Sewer: Public Sewer
SQFT Above Finished: 1436
SQFT Total Finished: 1436
Structure Type: Detached
Total Garage/Parking Spaces: 6
Utilities: Cable TV, Propane, Other
Water: Public
Windows: Double Hung, Screens, Vinyl Clad
Room Sizes
Living Room: 18 x 14 Level - Main
Kitchen: 15 x 13 Level - Main
Bathroom 1: 8 x 5 Level - Main
Primary Bedroom: 14 x 13 Level - Main
Primary Bathroom: 8 x 8 Level - Main
Bedroom 2: 12 x 11 Level - Main
Bedroom 3: 8 x 12 Level - Main
Mud Room: 8 x 6 Level - Main
Utility Room: 8 x 5 Level - Main
Local Schools
School District: CAROLINE COUNTY PUBLIC SCHOOLS
Listed By / Shown By
Listed By
Agency Name: Long & Foster Real Estate, Inc.
Agency Phone: 4104793993
Shown By
Agent Name: The Katie Hall and Amanda Stevens Team
Agent Phone: (717) 855-7194
Agency Title: Berkshire Hathaway HomeServices Homesale Realty

 First American
Estimate Your Payment
Estimated Payment
$ 1,166.27 per month $734.21 Principal & Interest $335.83 Property Tax $96.22 Homeowner's Insurance


 Corporate Office - 215 S Centerville Rd. Lancaster, PA 17603
110 N School Street | MLS# MDCM2007458
This single family home located at 110 N School Street, Greensboro, MD 21639 is currently listed for sale with an asking price of $329,900. This property was built in 2025 and has 3 bedrooms and 2 full baths with 1436 sq. ft. N School Street is located in the TOWN OF GREENSBORO subdivision within the CAROLINE COUNTY PUBLIC SCHOOLS school district. Search TOWN OF GREENSBORO real estate on www.katiehallteam.com today.