



BEDS3
BATHS2 full
SQUARE FEET1,690
MLS#MDMC2244730
STATUSACTIVE
PROPERTY TYPEResidential - Single Family
SUBDIVISIONKENSINGTON HEIGHTS
SCHOOLMONTGOMERY COUNTY PUBLIC SCHOOLS
Property Description
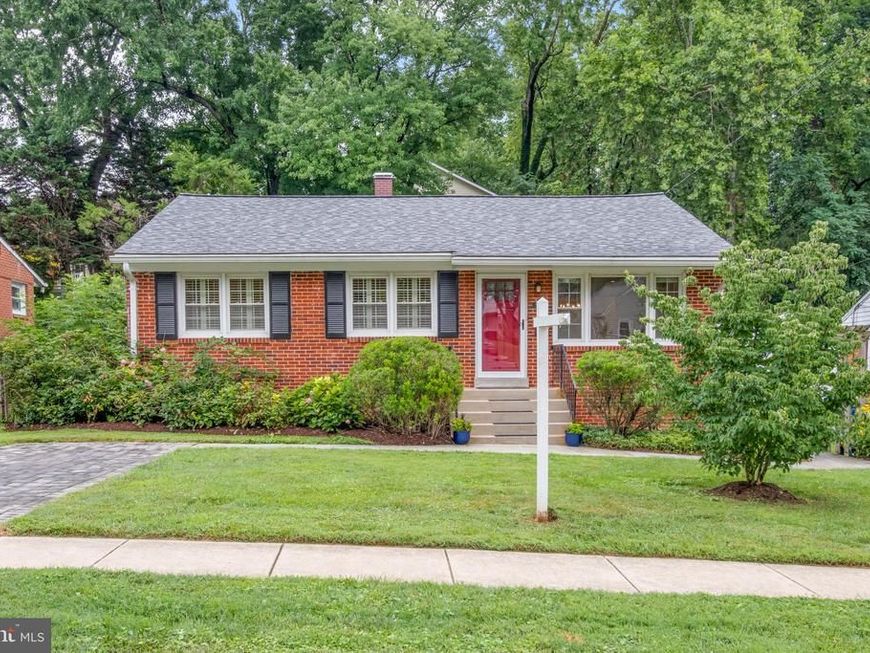
Just Listed!!! Welcome to 10913 Drumm Avenue, a charming 3-bedroom, 2 full bath rambler in the highly sought-after community of Kensington. Lovingly maintained by the same owners for over 18 years, this home has been meticulously cared for and is move-in ready. Freshly painted throughout, it offers comfortable one-level living with a finished walkout basement and endless potential to make it your own. Step outside to a fully fenced backyard that's a true retreat for gardeners and outdoor enthusiasts. Whether you have a green thumb or simply enjoy spending time outdoors, you'll appreciate the established landscaping, mature blackberry bushes, and persimmon trees that provide seasonal fruit and a beautiful natural setting. The spacious yard offers plenty of room for gardening, entertaining, pets, or relaxing in your own private oasis. Ideally located just minutes from Kensington's vibrant restaurants, shops, parks, and everyday conveniences, including Costco and Target, you'll enjoy the perfect blend of neighborhood charm and accessibility. With easy access to major commuter routes, Metro, and all that downtown Kensington and nearby Bethesda have to offer, this is an exceptional opportunity to own in one of Montgomery County's most desirable communities.
Property Features
Property Type: Residential - Single Family
Basement: Yes
Basement: Side Entrance, Full, Fully Finished
Cooling: Ceiling Fan(s), Central A/C
Fuel Type: Natural Gas
Heating: Forced Air
Home Style: Ranch/Rambler
Lot Size: 0.15 Acres
Roof Type: Architectural Shingle
Stories: 2.0
Taxes: $6,889
Year Built: 1959
Feature Descriptions
Additional Structures: Above Grade, Below Grade
Appliances: Washer/Dryer Hookups Only, Dishwasher, Disposal, Dryer, Oven/Range - Gas, Refrigerator, Stove, Washer
Exterior: Brick
Fencing: Fully
Flooring: Hardwood, Laminate Plank, Tile/Brick
Interior: Combination Dining/Living, Chair Railings, Entry Level Bedroom, Wood Floors, Wainscotting
Lot: Backs to Trees, Landscaping, Premium
Lot Dimensions: 0.15 Acre(S)
Parking Features: Brick Driveway
Sewer: Public Sewer
SQFT Above Finished: 1140
SQFT Below Finished: 550
SQFT Total Finished: 1690
Structure Type: Detached
Water: Public
Windows: Double Hung
Local Schools
School District: MONTGOMERY COUNTY PUBLIC SCHOOLS
Listed By / Shown By
Listed By
Agency Name: Compass
Agency Phone: 2023866330
Shown By
Agent Name: The Katie Hall and Amanda Stevens Team
Agent Phone: (717) 855-7194
Agency Title: Berkshire Hathaway HomeServices Homesale Realty

 First American
Estimate Your Payment
Estimated Payment
$ 2,210.28 per month $1,446.62 Principal & Interest $574.08 Property Tax $189.58 Homeowner's Insurance


 Corporate Office - 215 S Centerville Rd. Lancaster, PA 17603
10913 Drumm Avenue | MLS# MDMC2244730
This single family home located at 10913 Drumm Avenue, Kensington, MD 20895 is currently listed for sale with an asking price of $650,000. This property was built in 1959 and has 3 bedrooms and 2 full baths with 1690 sq. ft. Drumm Avenue is located in the KENSINGTON HEIGHTS subdivision within the MONTGOMERY COUNTY PUBLIC SCHOOLS school district. Search KENSINGTON HEIGHTS real estate on www.katiehallteam.com today.