



BEDS3
BATHS2 full 2 partial
SQUARE FEET2,880
MLS#MDPG2215064
STATUSACTIVE
PROPERTY TYPEResidential - Townhouse
SUBDIVISIONMARLBORO RIDGE
SCHOOLPRINCE GEORGES COUNTY PUBLIC SCHOOLS
Property Description
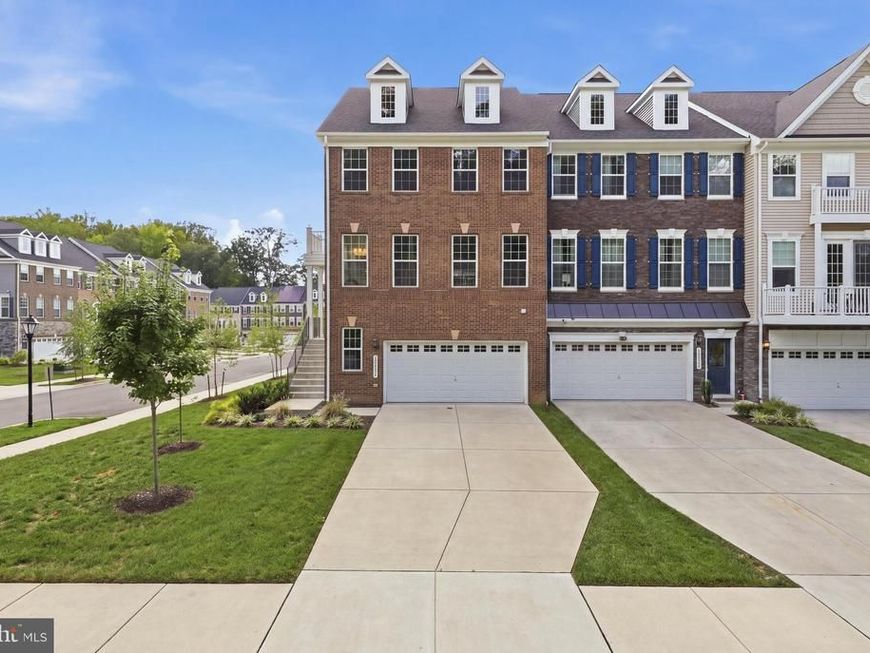
Welcome to 10851 Foxtrot Circle, a beautifully maintained 2023-built home tucked into the desirable Marlboro Ridge community. Set on a premium corner lot, this 3-bedroom residence pairs clean, modern design with the everyday comforts that make a home truly easy to live in. Natural light fills the open interior, while the kitchen delivers a sleek, contemporary feel with stainless steel appliances and an inviting connection to the living spaces. Outside, the fenced yard creates a private setting for relaxing, entertaining, or simply enjoying a little fresh air. The 2-car garage offers more than just parking—it’s equipped with EV charging for added convenience and future-ready living. Life in Marlboro Ridge brings a distinctive lifestyle, with the community’s equestrian character and horses adding a unique sense of place. Golf is also close by, along with shopping, dining, major commuter routes, and everyday conveniences. Joint Base Andrews is less than 10 miles away, making the location especially convenient for commuters. Modern construction, a desirable corner setting, EV charging, and the lifestyle of Marlboro Ridge come together at 10851 Foxtrot Circle...a home designed for the way you want to live. SCHEDULE TODAY!
Property Features
Property Type: Residential - Townhouse
Basement: Yes
Basement: Fully Finished, Garage Access, Rear Entrance, Walkout Level
Cooling: Central A/C
Fuel Type: Natural Gas
Garage: 2
Heating: Central
Home Style: Colonial
Lot Size: 0.09 Acres
Stories: 2.0
Taxes: $6,860
Year Built: 2023
Feature Descriptions
Accessibility: Doors - Swing In
Additional Structures: Above Grade, Below Grade
Community Amenities: Club House, Common Grounds, Exercise Room, Jog/Walk Path, Picnic Area, Pool - Outdoor, Tennis Courts, Tot Lots/Playground
Exterior: Frame
HOA Fee: $242.00/Monthly
Lot Dimensions: 0.09 Acre(S)
Parking Notes: 2 Total Parking Spaces
Sewer: Public Sewer
SQFT Above Finished: 2880
SQFT Total Finished: 2880
Structure Type: End of Row/Townhouse
Total Garage/Parking Spaces: 2
Water: Public
Local Schools
School District: PRINCE GEORGES COUNTY PUBLIC SCHOOLS
Listed By / Shown By
Listed By
Agency Name: Keller Williams Capital Properties
Agency Phone: 2022437700
Shown By
Agent Name: The Katie Hall and Amanda Stevens Team
Agent Phone: (717) 855-7194
Agency Title: Berkshire Hathaway HomeServices Homesale Realty

 First American
Estimate Your Payment
Estimated Payment
$ 2,079.49 per month $1,333.11 Principal & Interest $571.67 Property Tax $174.71 Homeowner's Insurance


 Corporate Office - 215 S Centerville Rd. Lancaster, PA 17603
10851 Foxtrot Circle | MLS# MDPG2215064
This townhouse located at 10851 Foxtrot Circle, Upper Marlboro, MD 20772 is currently listed for sale with an asking price of $599,000. This property was built in 2023 and has 3 bedrooms and 2 full and 2 partial baths with 2880 sq. ft. Foxtrot Circle is located in the MARLBORO RIDGE subdivision within the PRINCE GEORGES COUNTY PUBLIC SCHOOLS school district. Search MARLBORO RIDGE real estate on www.katiehallteam.com today.