



BEDS3
BATHS3 full 1 partial
SQUARE FEET3,018
MLS#PAFL2037096
STATUSACTIVE
PROPERTY TYPEResidential - Single Family
SUBDIVISIONMERCERSBURG
SCHOOLTUSCARORA
Property Description
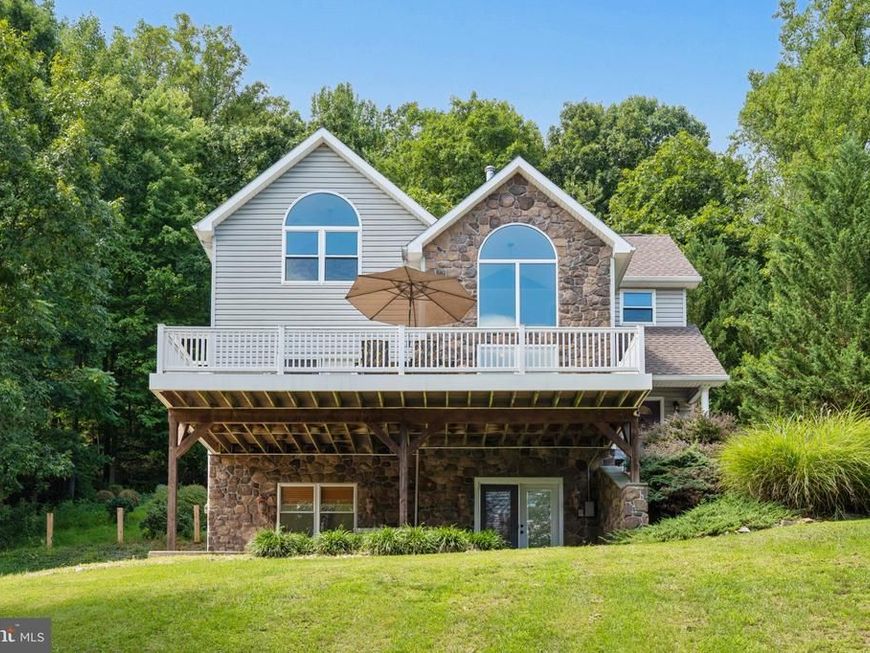
Your retreat from the world and just over the mountain from Whitetail Ski Resort!! An incredibly beautiful home that is private and hidden in the woods at the end of the private driveway. Two lots that add up to 2.49 acres. A large, attractive, composite deck to enjoy your quiet mornings or evenings. Large windows on the front rooms. Or choose to sit in the screened patio in the back or the balcony off the primary bedroom! Stone landscaped stairs lead up the back slope to your private sanctuary. The home has an attractive layout on the main level, a wonderful gourmet kichen, a beautiful dining room with large windows, a breakfast area, relaxing family area and a tiled entrance. Basement living area has room for a workshop (it was a garage, converted by a previous owner), storage area and room for what you need, office, family area, gym or hobby rooms.
Property Features
Property Type: Residential - Single Family
Basement: Yes
Basement: Fully Finished, Garage Access, Outside Entrance, Walkout Level, Windows, Workshop
Cooling: Central A/C
Fireplaces: 1
Fuel Type: Electric, Propane - Owned, Wood
Garage: 1
Heating: Forced Air, Heat Pump - Gas BackUp, Baseboard - Elec
Home Style: Contemporary, Colonial, Chalet
Lot Size: 2.49 Acres
Roof Type: Architectural Shingle
Stories: 3.0
Taxes: $3,715
Year Built: 2001
Feature Descriptions
Additional Structures: Above Grade, Below Grade
Appliances: Oven/Range - Gas, Stainless Steel Appliances
Electric: 200+ Amp Service
Exterior: Stone, Vinyl Siding
Exterior: Play Equipment, Stone Retaining Walls, Extensive Hardscape
Fencing: Rear, Vinyl, Wire
Fireplace: Wood
Flooring: Ceramic Tile, Wood, Luxury Vinyl Tile
Interior: Bathroom - Walk-In Shower, Ceiling Fan(s), Upgraded Countertops, Floor Plan - Open
Lot: Additional Lot(s), Landscaping, Pipe Stem, Trees/Wooded
Lot Dimensions: 2.49 Acre(S)
Municipality: MONTGOMERY TWP
Parking Features: Asphalt Driveway
Parking Notes: 7 Total Parking Spaces
Rooms: Dining Room, Primary Bedroom, Kitchen, Breakfast Room, Sun/Florida Room, Exercise Room, Great Room, In-Law/auPair/Suite, Office, Workshop, Bathroom 2,Primary Bathroom
Sewer: On Site Septic, Sand Filter Approved
Special View Info: Trees/Woods
SQFT Above Finished: 2168
SQFT Below Finished: 850
SQFT Total Finished: 3018
Structure Type: Detached
Total Garage/Parking Spaces: 7
Utilities: Propane
Water: Well, Conditioner
Wooded: Yes
Local Schools
High School: JAMES BUCHANAN
Middle School: JAMES BUCHANAN
School District: TUSCARORA
Listed By / Shown By
Listed By
Agency Name: Keller Williams Realty Centre
Agency Phone: 2403096000
Shown By
Agent Name: The Katie Hall and Amanda Stevens Team
Agent Phone: (717) 855-7194
Agency Title: Berkshire Hathaway HomeServices Homesale Realty

 First American
Estimate Your Payment
Estimated Payment
$ 1,568.20 per month $1,112.78 Principal & Interest $309.58 Property Tax $145.83 Homeowner's Insurance


 Corporate Office - 215 S Centerville Rd. Lancaster, PA 17603
10841 Knob Road | MLS# PAFL2037096
This single family home located at 10841 Knob Road, Mercersburg, PA 17236 is currently listed for sale with an asking price of $500,000. This property was built in 2001 and has 3 bedrooms and 3 full and 1 partial baths with 3018 sq. ft. Knob Road is located in the MERCERSBURG subdivision within the TUSCARORA school district. Search MERCERSBURG real estate on www.katiehallteam.com today.