



BEDS3
BATHS2 full 1 partial
SQUARE FEET1,580
MLS#PALA2094496
STATUSACTIVE
PROPERTY TYPEResidential - Single Family
SUBDIVISIONWILLOWS SOUTH
SCHOOLEASTERN LANCASTER COUNTY
Property Description
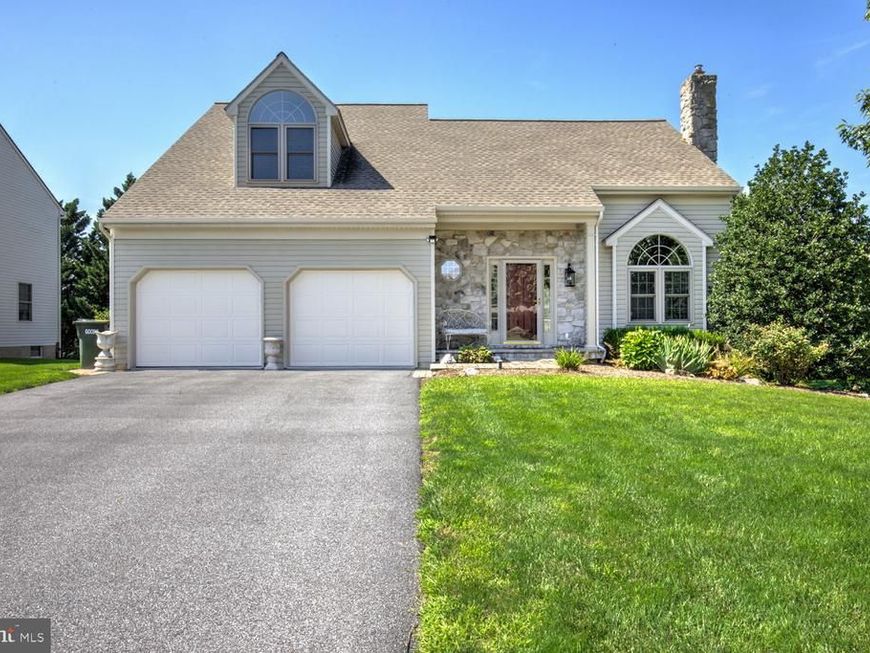
Welcome to The Willows! This beautifully maintained 3-bedroom, 2.5-bath home offers a spacious and thoughtfully designed floor plan with the convenience of main-level living. The main level features high ceilings, beautiful hardwood flooring throughout the living and dining room, a comfortable living room with a gas fireplace, access to the deck, and a bright kitchen with granite countertops. The primary bedroom and private bath are located on the main floor, along with the laundry area. Upstairs, you'll find two additional bedrooms and a full bath along with a versatile loft area that is perfect for a home office, sitting room, or additional living space. A large storage area off the loft is a plus. The finished walk out basement offers even more living and entertaining space and features a custom built-in shelving unit. The unfinished portion is equipped with plenty of shelving for all your extras you want to tuck away out of sight. Outdoors, enjoy the beautifully landscaped backyard, large brick paver patio, deck conveniently located just off he kitchen, and a storage shed with electric. With generous indoor and outdoor living space, this home offers comfort, functionality, and plenty of room to enjoy.
Property Features
Property Type: Residential - Single Family
Basement: Yes
Basement: Full, Walkout Level, Partially Finished
Cooling: Central A/C
Fireplaces: 1
Fuel Type: Natural Gas
Garage: 2
Heating: Forced Air
Home Style: Colonial
Lot Size: 0.30 Acres
Roof Type: Composite
Stories: 2.0
Taxes: $4,703
Year Built: 2001
Feature Descriptions
Additional Structures: Above Grade, Below Grade
Appliances: Disposal, Dishwasher, Dryer, Microwave, Oven/Range - Gas, Refrigerator, Washer
Electric: 200+ Amp Service
Exterior: Stick Built
Exterior: Awning(s), Sidewalks
Fireplace: Gas/Propane
Flooring: Carpet, Wood
Interior: Bathroom - Jetted Tub, Bathroom - Soaking Tub, Bathroom - Tub Shower, Ceiling Fan(s), Combination Dining/Living, Combination Kitchen/Dining, Floor Plan - Open, Pantry, Primary Bath(s), Upgraded Countertops, Walk-in Closet(s), Wood Floors
Lot Dimensions: 0.30 Acre(S)
Municipality: NEW HOLLAND BORO
Parking Notes: 4 Total Parking Spaces
Rooms: Living Room, Dining Room, Primary Bedroom, Bedroom 2,Bedroom 3,Kitchen, Foyer, Laundry, Loft, Recreation Room, Primary Bathroom, Full Bath, Half Bath
Sewer: Public Sewer
SQFT Above Finished: 1580
SQFT Total Finished: 1580
Structure Type: Detached
Total Garage/Parking Spaces: 4
Water: Public
Room Sizes
Foyer: 6 x 4 Level - Main
Living Room: 13 x 26 Level - Main
Dining Room: 12 x 5 Level - Main
Kitchen: 11 x 14 Level - Main
Laundry: 6 x 9 Level - Main
Half Bath: 3 x 6 Level - Main
Primary Bedroom: 14 x 13 Level - Main
Primary Bathroom: 7 x 8 Level - Main
Loft: 13 x 15 Level - Upper 1
Bedroom 2: 14 x 18 Level - Upper 1
Bedroom 3: 14 x 13 Level - Upper 1
Full Bath: 7 x 9 Level - Upper 1
Recreation Room: 22 x 29 Level - Lower 1
Local Schools
High School: GARDEN SPOT
Middle School: GARDEN SPOT M.S.
Elementary School: NEW HOLLAND
School District: EASTERN LANCASTER COUNTY
Listed By / Shown By
Listed By
Agency Name: Hostetter Realty LLC
Agency Phone: 7173546416
Shown By
Agent Name: The Katie Hall and Amanda Stevens Team
Agent Phone: (717) 855-7194
Agency Title: Berkshire Hathaway HomeServices Homesale Realty

 First American
Estimate Your Payment
Estimated Payment
$ 1,574.76 per month $1,045.79 Principal & Interest $391.92 Property Tax $137.05 Homeowner's Insurance


 Corporate Office - 215 S Centerville Rd. Lancaster, PA 17603
108 Willow Ridge | MLS# PALA2094496
This single family home located at 108 Willow Ridge, New Holland, PA 17557 is currently listed for sale with an asking price of $469,900. This property was built in 2001 and has 3 bedrooms and 2 full and 1 partial baths with 1580 sq. ft. Willow Ridge is located in the WILLOWS SOUTH subdivision within the EASTERN LANCASTER COUNTY school district. Search WILLOWS SOUTH real estate on www.katiehallteam.com today.