



BEDS2
BATHS2 full
SQUARE FEET1,358
MLS#MDCH2057088
STATUSACTIVE
PROPERTY TYPEResidential - Townhouse
SUBDIVISIONST CHARLES
SCHOOLCHARLES COUNTY PUBLIC SCHOOLS
Property Description
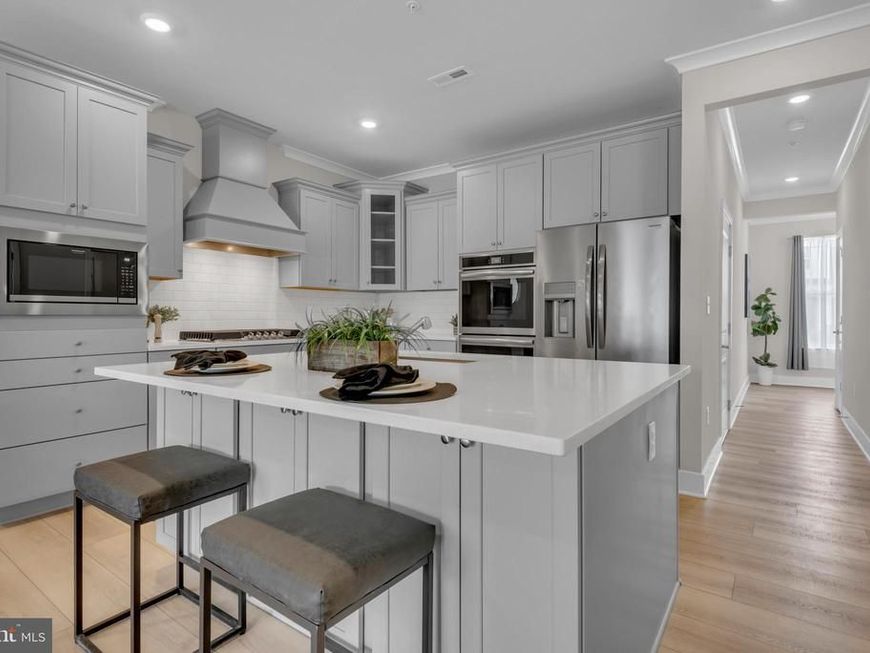
Imagine waking each morning in a home where luxury, comfort, and effortless living come together in perfect harmony. Welcome to 10722 Great Lakes Place, a beautifully appointed two-year-young townhome nestled within one of White Plains' premier amenity-rich active adult communities, where every day feels like a retreat. Designed for those who appreciate refined living without sacrificing convenience, this exceptional residence offers true single-level living with both spacious bedrooms and both full bathrooms thoughtfully situated on one floor. With no interior stairs required for your daily routine, moving throughout the home is effortless, allowing you to enjoy the comfort and ease that make active adult living so desirable. Soaring ceilings and an abundance of natural light create an open, airy atmosphere that immediately feels warm and inviting. At the heart of the home, the designer gourmet kitchen is a true showpiece. Featuring an oversized quartz island, elegant cabinetry, stainless steel appliances, a five-burner gas cooktop, double wall ovens, and abundant workspace, it was designed for those who love to cook, entertain, and gather. Whether you're preparing a quiet meal for two or hosting holiday celebrations, this impressive kitchen offers both beauty and functionality. Recessed lighting throughout further enhances the home's sophisticated ambiance. The tranquil primary suite provides the perfect private retreat, complete with a generous walk-in closet and a luxurious spa-inspired bath designed for relaxation. A second oversized bedroom and full bath offer comfortable accommodations for overnight guests, a home office, or your favorite hobbies. The open-concept floor plan flows seamlessly into the dining and living areas, creating inviting spaces for entertaining and making memories with family and friends. Step outside to your covered patio, where a privacy fence creates the ideal setting to enjoy morning coffee, unwind with a favorite book, or host intimate outdoor gatherings throughout the seasons. An attached garage and additional guest parking add even more everyday convenience. Beyond your front door awaits a vibrant, maintenance-free lifestyle. Residents enjoy beautifully maintained grounds—with all lawn maintenance included—and an impressive collection of resort-style amenities, including a sparkling swimming pool, pickleball courts, a fully equipped fitness center, library, gathering rooms, and welcoming social spaces designed to foster connection, wellness, and an active lifestyle. Here, neighbors become friends, calendars fill with engaging activities, and everyday living is elevated by exceptional conveniences. Whether you're looking to simplify your lifestyle, spend less time maintaining a home, or embrace a community designed for comfort, connection, and carefree living, 10722 Great Lakes Place offers an extraordinary opportunity to enjoy the very best of active adult living. Experience the lifestyle you've earned. Schedule your private tour today and discover why this exceptional home is the perfect place to begin your next chapter.
Property Features
Property Type: Residential - Townhouse
Cooling: Central A/C
Fuel Type: Electric
Garage: 1
Heating: Heat Pump(s)
Home Style: Colonial
Lot Size: 0.07 Acres
Roof Type: Architectural Shingle
Stories: 1.0
Taxes: $4,405
Year Built: 2024
Feature Descriptions
Additional Structures: Above Grade, Below Grade
Appliances: Stainless Steel Appliances, Oven/Range - Gas, Dishwasher, Built-In Microwave, Built-In Range, Washer, Dryer, Oven - Double
Community Amenities: Club House, Exercise Room, Fitness Center, Jog/Walk Path, Party Room, Pickleball Courts, Picnic Area, Pool - Outdoor, Swimming Pool
Exterior: Vinyl Siding
Flooring: Luxury Vinyl Plank, Carpet
HOA Fee: $273.00/Monthly
Interior: Floor Plan - Open, Kitchen - Gourmet, Kitchen - Island, Kitchen - Eat-In, Recessed Lighting, Sprinkler System, Upgraded Countertops, Walk-in Closet(s), Family Room Off Kitchen, Entry Level Bedroom, Bathroom - Walk-In Shower, Bathroom - Soaking Tub
Lot Dimensions: 0.07 Acre(S)
Parking Features: Paved Driveway
Parking Notes: 1 Total Parking Spaces
Sewer: Public Sewer
SQFT Above Finished: 1358
SQFT Total Finished: 1358
Structure Type: Interior Row/Townhouse
Total Garage/Parking Spaces: 1
Utilities: Natural Gas Available, Electric Available, Water Available
Water: Public
Windows: Energy Efficient, Sliding
Local Schools
School District: CHARLES COUNTY PUBLIC SCHOOLS
Listed By / Shown By
Listed By
Agency Name: Keller Williams Preferred Properties
Agency Phone: 2407375000
Shown By
Agent Name: The Katie Hall and Amanda Stevens Team
Agent Phone: (717) 855-7194
Agency Title: Berkshire Hathaway HomeServices Homesale Realty

 First American
Estimate Your Payment
Estimated Payment
$ 1,394.11 per month $908.03 Principal & Interest $367.08 Property Tax $119.00 Homeowner's Insurance


 Corporate Office - 215 S Centerville Rd. Lancaster, PA 17603
10722 Great Lakes Pl | MLS# MDCH2057088
This townhouse located at 10722 Great Lakes Pl, White Plains, MD 20695 is currently listed for sale with an asking price of $408,000. This property was built in 2024 and has 2 bedrooms and 2 full baths with 1358 sq. ft. Great Lakes Pl is located in the ST CHARLES subdivision within the CHARLES COUNTY PUBLIC SCHOOLS school district. Search ST CHARLES real estate on www.katiehallteam.com today.