



BEDS2
BATHS1 full
SQUARE FEET1,142
MLS#MDMC2222256
STATUSACTIVE
PROPERTY TYPEResidential - Condominium
SUBDIVISIONPARKSIDE CONDOMINIUMS
SCHOOLMONTGOMERY COUNTY PUBLIC SCHOOLS
Property Description
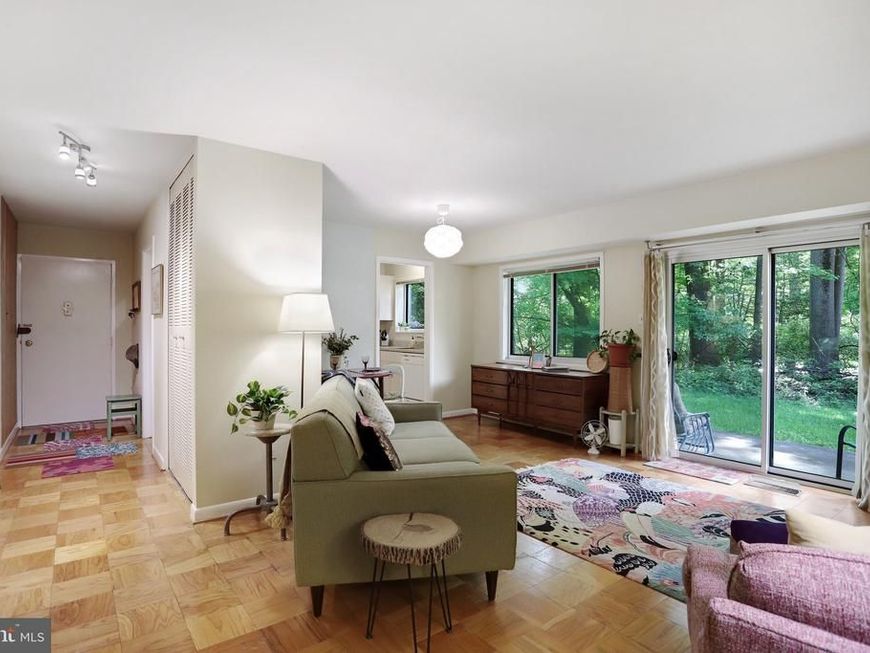
Welcome to the most beautifully updated and large 2BR/1BA condo with 1,142sf of space in Parkside. All utilities included in monthly condo fees. Upgrades include NEW windows, fully renovated bathroom, upgraded kitchen with granite counters. Tons of closet space including a big walk-in, plus additional separate storage area. Newer HVAC system with digital thermostat. Ride On bus just steps away and walkable to Grosvenor Metro. Minutes from NIH, Rock Creek Park, tons of shopping and dining! Community amenities include 3 pools, 2 tennis & pickle ball courts, 2 clubhouse rooms, and ample parking. Many designer interior finishes. Move in ready and thoughtfully improved, this condo blends style, comfort, and location in one exceptional package.
Property Features
Property Type: Residential - Condominium
Cooling: Central A/C
Heating: Forced Air
Home Style: Colonial, Traditional
Stories: 1.0
Taxes: $3,190
Year Built: 1966
Feature Descriptions
Additional Structures: Above Grade, Below Grade
Appliances: Dishwasher, Disposal, Exhaust Fan, Oven/Range - Gas, Range Hood, Refrigerator
Building Name: PARKSIDE CODM
Community Amenities: Bike Trail, Extra Storage, Jog/Walk Path, Pool - Outdoor, Tennis Courts, Tot Lots/Playground, Community Center, Storage Bin
Condo/Coop Fee: $733.00/Monthly
Exterior: Brick
Exterior: Sidewalks, Tennis Court(s), Other
Interior: Window Treatments, Wood Floors, Combination Dining/Living, Upgraded Countertops, Other, Bathroom - Walk-In Shower, Floor Plan - Traditional, Walk-in Closet(s)
Municipality: BETHESDA
Parking Features: General Common Elements, Unassigned, Permit Included, Paved Parking
Parking Notes: 2 Total Parking Spaces
Sewer: Public Sewer
Special View Info: Garden/Lawn, Trees/Woods
SQFT Above Finished: 1142
SQFT Total Finished: 1142
Structure Type: Unit/Flat/Apartment
Total Garage/Parking Spaces: 2
Units: 1
Water: Public
Windows: Replacement, Double Pane, Energy Efficient
Local Schools
High School: WALTER JOHNSON
School District: MONTGOMERY COUNTY PUBLIC SCHOOLS
Listed By / Shown By
Listed By
Agency Name: Potomac River, Realtors
Agency Phone: 7033717601
Shown By
Agent Name: The Katie Hall and Amanda Stevens Team
Agent Phone: (717) 855-7194
Agency Title: Berkshire Hathaway HomeServices Homesale Realty

 First American
Estimate Your Payment
Estimated Payment
$ 1,058.76 per month $701.05 Principal & Interest $265.83 Property Tax $91.88 Homeowner's Insurance


 Corporate Office - 215 S Centerville Rd. Lancaster, PA 17603
10607 Montrose Avenue, Unit M-3 | MLS# MDMC2222256
This condo located at 10607 Montrose Avenue, Unit M-3, Bethesda, MD 20814 is currently listed for sale with an asking price of $315,000. This property was built in 1966 and has 2 bedrooms and 1 full baths with 1142 sq. ft. Montrose Avenue, Unit M-3 is located in the PARKSIDE CONDOMINIUMS subdivision within the MONTGOMERY COUNTY PUBLIC SCHOOLS school district. Search PARKSIDE CONDOMINIUMS real estate on www.katiehallteam.com today.