



BEDS5
BATHS3 full 1 partial
SQUARE FEET3,884
MLS#MDPG2203312
STATUSPENDING
PROPERTY TYPEResidential - Single Family
SUBDIVISIONWOOD POINTE PLAT 3
SCHOOLPRINCE GEORGES COUNTY PUBLIC SCHOOLS
Property Description
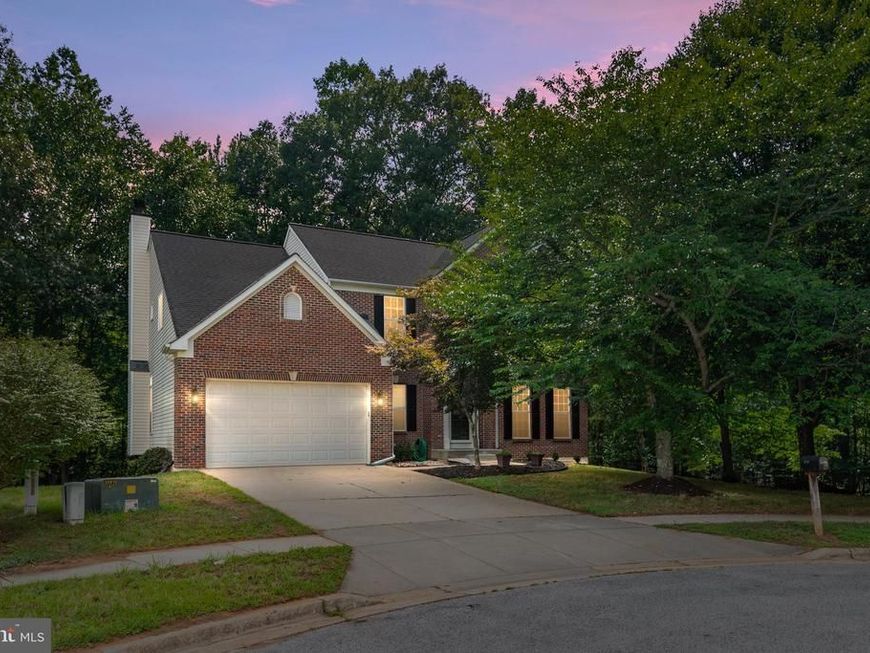
Welcome Home! This beautifully updated 5-bedroom, 3.5-bathroom home located at the top of a cul-de-sac in the desirable Wood Pointe community of Glenn Dale offers the perfect combination of modern updates, generous living space, and timeless comfort, creating a home that's truly move-in ready. From the moment you step inside, you'll appreciate the fresh, inviting feel created by newly painted walls, ceilings, trim, and doors throughout the home. The primary bathroom has been beautifully renovated with new tile flooring, soaking tub, a stunning tiled shower with glass enclosure, an updated double vanity, new lighting, toilet, exhaust fan, and fresh finishes, providing the perfect place to unwind. Additional updates include new carpeting throughout the upper level and portions of the lower level, luxury vinyl plank flooring in select basement areas, updated light fixtures, a new cooktop, electrical improvements, new smoke detectors, updated exterior lighting, and numerous interior and exterior enhancements that give the home a fresh, polished feel. The finished lower level offers incredible versatility with multiple living spaces that can easily accommodate a recreation room, media room, home office, fitness area, guest retreat, or multigenerational living. Complete with a kitchenette, updated flooring, fresh drywall, new lighting, electrical improvements, and a refreshed bathroom, this level adds exceptional functionality and flexibility to the home. Outside, you'll enjoy landscaping enhancements, fresh seeding, shed, and a large usable backyard space. Conveniently located near shopping, dining, parks, and major commuter routes including metro, this thoughtfully updated home offers the perfect blend of style, space, and everyday convenience.
Property Features
Property Type: Residential - Single Family
Basement: Yes
Basement: Fully Finished, Sump Pump, Walkout Level
Cooling: Central A/C, Ceiling Fan(s)
Fireplaces: 1
Fuel Type: Natural Gas
Garage: 2
Heating: Heat Pump(s), Forced Air
Home Style: Traditional
Lot Size: 0.30 Acres
Roof Type: Architectural Shingle
Stories: 3.0
Taxes: $7,725
Year Built: 1997
Feature Descriptions
Additional Structures: Above Grade, Below Grade
Appliances: Disposal, Dishwasher, Washer, Dryer, Cooktop, Refrigerator, Icemaker, Oven - Wall, Water Heater - Tankless
Exterior: Frame
HOA Fee: $126.00/Quarterly
Interior: Ceiling Fan(s)
Lot Dimensions: 0.30 Acre(S)
Parking Features: Concrete Driveway, Paved Driveway
Parking Notes: 6 Total Parking Spaces
Rooms: Living Room, Dining Room, Primary Bedroom, Bedroom 2,Bedroom 3,Bedroom 4,Bedroom 5,Kitchen, Sun/Florida Room, Laundry, Office, Primary Bathroom, Full Bath, Half Bath
Sewer: Public Sewer
SQFT Above Finished: 2687
SQFT Below Finished: 1197
SQFT Total Finished: 3884
Structure Type: Detached
Total Garage/Parking Spaces: 6
Water: Public
Local Schools
School District: PRINCE GEORGES COUNTY PUBLIC SCHOOLS
Listed By / Shown By
Listed By
Agency Name: Compass
Agency Phone: 4102205745
Shown By
Agent Name: The Katie Hall and Amanda Stevens Team
Agent Phone: (717) 855-7194
Agency Title: Berkshire Hathaway HomeServices Homesale Realty

 First American
Estimate Your Payment
Estimated Payment
$ 2,342.88 per month $1,502.26 Principal & Interest $643.75 Property Tax $196.88 Homeowner's Insurance


 Corporate Office - 215 S Centerville Rd. Lancaster, PA 17603
10601 Wood Pointe Terrace | MLS# MDPG2203312
This single family home located at 10601 Wood Pointe Terrace, Glenn Dale, MD 20769 is currently listed for sale with an asking price of $675,000. This property was built in 1997 and has 5 bedrooms and 3 full and 1 partial baths with 3884 sq. ft. Wood Pointe Terrace is located in the WOOD POINTE PLAT 3 subdivision within the PRINCE GEORGES COUNTY PUBLIC SCHOOLS school district. Search WOOD POINTE PLAT 3 real estate on www.katiehallteam.com today.