



BEDS3
BATHS2 full
SQUARE FEET1,975
MLS#PACB2056182
STATUSPENDING
PROPERTY TYPEResidential - Single Family
SCHOOLBIG SPRING
Property Description
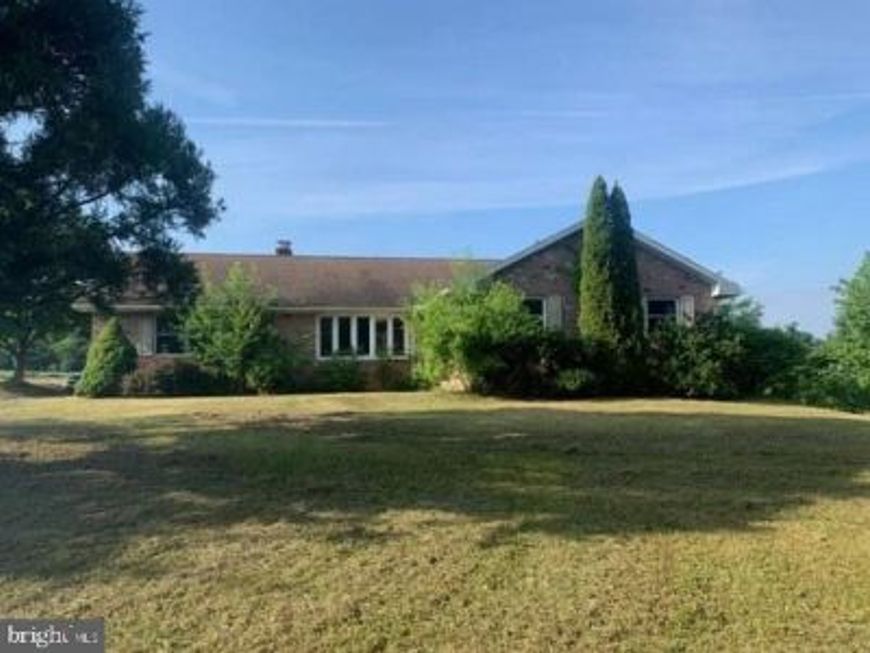
Upcoming Auction Thursday August 6th @ 6pm. 9.36 Acres w/ Brick Home, over 1,975 sq. ft. of living space; Kitchen, Dining Room, Family Room w/ Brick Fireplace; 3- Bedrooms, 2 Full Baths, Large Bay windows in Living & Family Rooms, Allows a nice view of the great outdoors; Full basement w/ ground level entrance; 2 Car garage, new shingle roof & windows in 2010; Land is gently sloping w/ spring fed pond, & Laughlin Creek flowing through property, Several acres of wooded land with some mature timber that has timber value; This property is ideal for the outdoor lover; Property offers, hunting & fishing, or just a chance to walk outback & enjoy privacy; Home has heat pump & central air, Home could use some updates; Scenic Views, Sellers are motivated to sell, come prepared to buy.
Property Features
Property Type: Residential - Single Family
Basement: Yes
Basement: Full
Cooling: Central A/C
Fireplaces: 1
Fuel Type: Electric
Garage: 2
Heating: Heat Pump(s)
Home Style: Ranch/Rambler
Lot Size: 9.36 Acres
Roof Type: Shingle
Stories: 1.0
Taxes: $5,240
Year Built: 1976
Feature Descriptions
Additional Structures: Above Grade, Below Grade
Exterior: Brick
Fireplace: Brick
Interior: Kitchen - Country
Lot: Trees/Wooded, Pond
Lot Dimensions: 9.36 Acre(S)
Municipality: UPPER MIFFLIN TWP
Number of Rooms: 6
Parking Features: Gravel Driveway
Parking Notes: 6 Total Parking Spaces
Sewer: On Site Septic
SQFT Above Finished: 1975
SQFT Total Finished: 1975
Structure Type: Detached
Total Garage/Parking Spaces: 6
Water: Well
Windows: Bay/Bow
Wooded: Yes
Local Schools
High School: BIG SPRING
Middle School: BIG SPRING
School District: BIG SPRING
Listed By / Shown By
Listed By
Agency Name: Cavalry Realty LLC
Agency Phone: 7179322599
Shown By
Agent Name: The Katie Hall and Amanda Stevens Team
Agent Phone: (717) 855-7194
Agency Title: Berkshire Hathaway HomeServices Homesale Realty

 First American
Estimate Your Payment
Estimated Payment
$ 1,720.46 per month $1,135.04 Principal & Interest $436.67 Property Tax $148.75 Homeowner's Insurance


 Corporate Office - 215 S Centerville Rd. Lancaster, PA 17603
1060 Roxbury Road | MLS# PACB2056182
This single family home located at 1060 Roxbury Road, Newburg, PA 17240 is currently listed for sale with an asking price of $510,000. This property was built in 1976 and has 3 bedrooms and 2 full baths with 1975 sq. ft. Roxbury Road is located within the BIG SPRING school district. Search Newburg real estate on www.katiehallteam.com today.