



BEDS3
BATHS2 full 1 partial
SQUARE FEET1,990
MLS#PACT2134028
STATUSACTIVE
PROPERTY TYPEResidential - Single Family
SUBDIVISIONTURNBRIDGE
SCHOOLDOWNINGTOWN AREA
Property Description
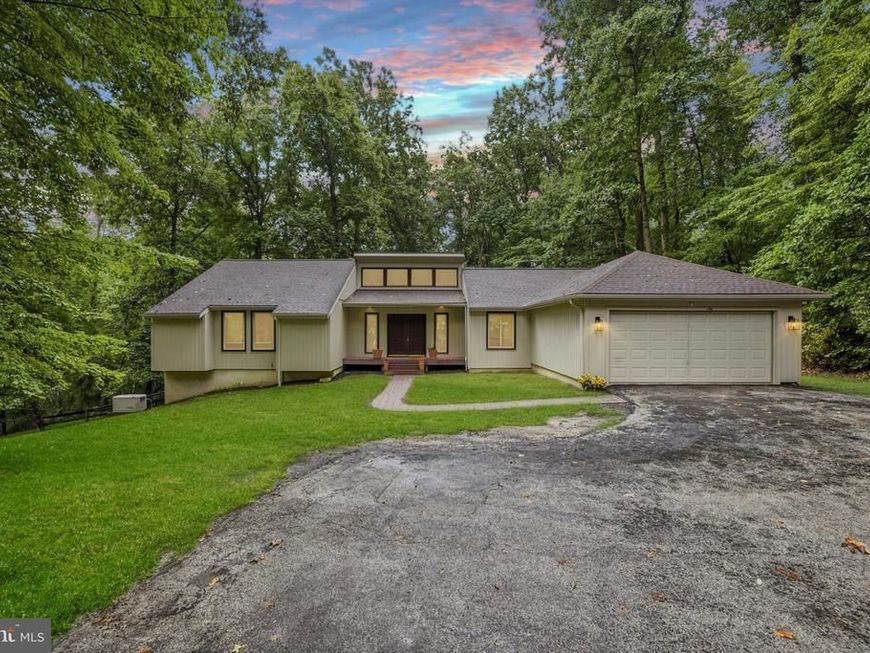
Nestled on a sprawling 2.4-acre lot, this inviting contemporary residence offers a wonderful blend of privacy, space, natural surroundings, and thoughtful updates. Built in 1979 and carefully maintained, the home combines timeless character with modern conveniences for comfortable everyday living and entertaining. Inside, approximately 1,990 square feet of living space offers a flexible and welcoming floor plan. The updated kitchen features granite countertops, soft-close cabinetry and drawers, and stainless steel appliances, along with a convenient coffee bar/buffet area that adds both function and extra serving space. The kitchen opens to the dining room, making it easy to stay connected while entertaining. From the dining room, enjoy a peaceful view overlooking the fenced rear yard, where privacy and nature take center stage. The surrounding greenery creates a serene backdrop throughout the seasons. The family room features vaulted ceilings and a fireplace, creating a warm and inviting gathering space with added architectural interest and an airy feel. The residence offers three generously sized bedrooms and two-and-a-half bathrooms. The owners' suite has sliders to the deck and overlooks the backyard...stunning views! The owners' full bathroom was also renovated and leads to the walk-in closet. An additional bonus room provides valuable flexibility. This space could easily become a future bedroom, bonus room, playroom, home office, or hobby room, with a bathroom and additional storage conveniently located just off the space. The bonus room also has its own sliding door to the backyard and a small deck. Step outside to an oversized deck designed for entertaining, with plenty of room for outdoor dining, grilling, relaxing, and enjoying the peaceful surroundings. Beyond the deck, the fenced rear yard and expansive acreage provide space to enjoy nature, garden, play, or simply unwind in a private setting. The full basement provides even more possibilities for storage, recreation, a home gym, workshop, or future finishing opportunities. The oversized attached garage offers additional room for vehicles, storage, equipment, or hobbies, while the driveway provides convenient additional parking. Thoughtful features throughout the home include two solar tube lights that bring in additional natural light, adding brightness to the interior. With an updated kitchen, vaulted family room, flexible living spaces, oversized deck and garage, fenced rear yard, abundant natural light, and a tranquil 2.4-acre setting, this home offers an exceptional combination of comfort, versatility, and privacy. And lest we forget, a generator for peace of mind is the icing on the cake!
Property Features
Property Type: Residential - Single Family
Basement: Yes
Basement: Full
Cooling: Central A/C
Fireplaces: 2
Fuel Type: Electric
Garage: 2
Heating: Forced Air
Home Style: Contemporary
Lot Size: 2.40 Acres
Roof Type: Shingle
Stories: 1.0
Taxes: $7,575
Year Built: 1979
Feature Descriptions
Additional Structures: Above Grade, Below Grade
Appliances: Stainless Steel Appliances
Exterior: Frame
Flooring: Wood, Carpet
Interior: Bathroom - Stall Shower, Bathroom - Tub Shower, Carpet, Ceiling Fan(s), Combination Kitchen/Dining, Dining Area, Entry Level Bedroom, Family Room Off Kitchen, Floor Plan - Open, Kitchen - Island, Primary Bath(s), Solar Tube(s), Walk-in Closet(s), Upgraded Countertops, Wood Floors
Lot Dimensions: 2.40 Acre(S)
Municipality: EAST BRANDYWINE TWP
Parking Notes: 6 Total Parking Spaces
Sewer: On Site Septic
SQFT Above Finished: 1990
SQFT Total Finished: 1990
Structure Type: Detached
Total Garage/Parking Spaces: 6
Water: Public
Local Schools
School District: DOWNINGTOWN AREA
Listed By / Shown By
Listed By
Agency Name: Keller Williams Realty Devon-Wayne
Agency Phone: 6106478300
Shown By
Agent Name: The Katie Hall and Amanda Stevens Team
Agent Phone: (717) 855-7194
Agency Title: Berkshire Hathaway HomeServices Homesale Realty

 First American
Estimate Your Payment
Estimated Payment
$ 2,139.07 per month $1,333.11 Principal & Interest $631.25 Property Tax $174.71 Homeowner's Insurance


 Corporate Office - 215 S Centerville Rd. Lancaster, PA 17603
106 Hilltop Drive | MLS# PACT2134028
This single family home located at 106 Hilltop Drive, Downingtown, PA 19335 is currently listed for sale with an asking price of $599,000. This property was built in 1979 and has 3 bedrooms and 2 full and 1 partial baths with 1990 sq. ft. Hilltop Drive is located in the TURNBRIDGE subdivision within the DOWNINGTOWN AREA school district. Search TURNBRIDGE real estate on www.katiehallteam.com today.