



BEDS2
BATHS1 full 1 partial
SQUARE FEET1,997
MLS#MDWA2038202
STATUSACTIVE
PROPERTY TYPEResidential - Single Family
SUBDIVISIONCLOVERTON
SCHOOLWASHINGTON COUNTY PUBLIC SCHOOLS
Property Description
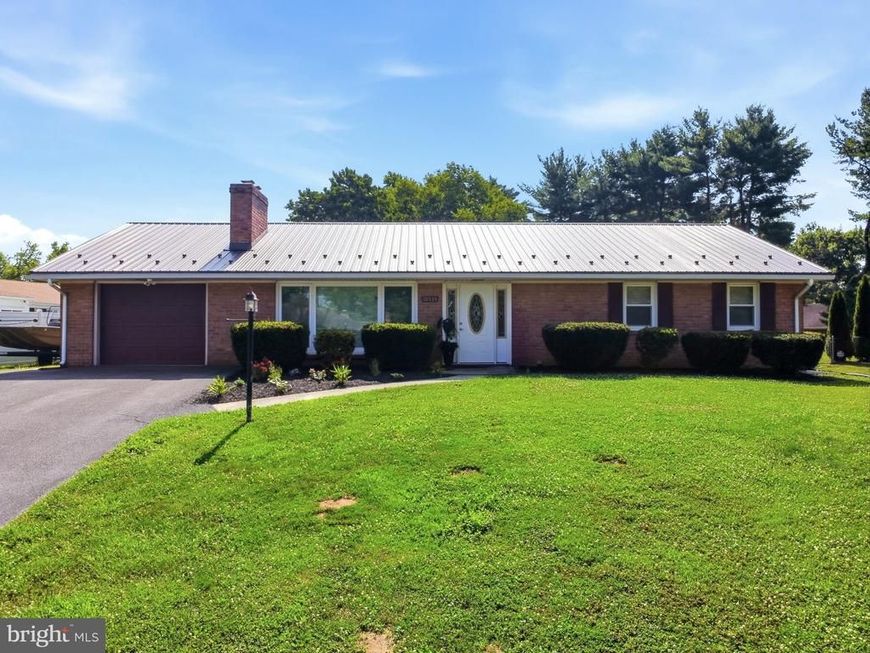
Beautifully maintained home in Williamsport offering 2 bedrooms, 1.5 baths, and a potential third bedroom in the lower level, providing flexible space for a home office, guest room, or hobby area. The living room features hardwood flooring, a large bay window that fills the space with natural light, and a wood-burning fireplace, creating a cozy place to relax. The kitchen and dining room feature luxury vinyl plank flooring, with the dining room accented by a wood pellet stove that adds warmth and character. The generously sized primary bedroom offers hardwood flooring, a private half bath, and a cedar-lined walk-in closet. The secondary bedroom and hallway also feature hardwood flooring. Step outside to a large, fully fenced backyard with plenty of space for outdoor entertaining, gardening, pets, or recreation. Recent updates include a metal roof (approximately 4 years old), newer windows, and a newer HVAC system located in the attic. Conveniently located near Interstates 81 and 70, the property offers easy access to shopping, dining, schools, parks, and other everyday conveniences in Williamsport and nearby Hagerstown.
Property Features
Property Type: Residential - Single Family
Basement: Yes
Basement: Partially Finished
Cooling: Central A/C
Fireplaces: 2
Fuel Type: Electric
Garage: 1
Heating: Heat Pump(s)
Home Style: Ranch/Rambler
Lot Size: 0.35 Acres
Roof Type: Metal
Stories: 2.0
Taxes: $3,039
Year Built: 1963
Feature Descriptions
Additional Structures: Above Grade, Below Grade
Exterior: Brick
Fencing: Rear
Fireplace: Brick, Stone, Wood
Flooring: Hardwood, Luxury Vinyl Plank
Interior: Cedar Closet(s), Ceiling Fan(s), Stove - Pellet, Attic, Wood Floors, Built-Ins, Dining Area, Kitchen - Eat-In
Lot: Rear Yard, Front Yard
Lot Dimensions: 0.35 Acre(S)
Parking Features: Asphalt Driveway
Parking Notes: 3 Total Parking Spaces
Rooms: Living Room, Dining Room, Primary Bedroom, Bedroom 2,Kitchen, Basement, Bathroom 1,Half Bath
Sewer: Public Sewer
SQFT Above Finished: 1522
SQFT Below Finished: 475
SQFT Total Finished: 1997
Structure Type: Detached
Total Garage/Parking Spaces: 3
Water: Public
Local Schools
School District: WASHINGTON COUNTY PUBLIC SCHOOLS
Listed By / Shown By
Listed By
Agency Name: The KW Collective
Agency Phone: 3017454450
Shown By
Agent Name: The Katie Hall and Amanda Stevens Team
Agent Phone: (717) 855-7194
Agency Title: Berkshire Hathaway HomeServices Homesale Realty

 First American
Estimate Your Payment
Estimated Payment
$ 1,182.11 per month $821.23 Principal & Interest $253.25 Property Tax $107.63 Homeowner's Insurance


 Corporate Office - 215 S Centerville Rd. Lancaster, PA 17603
10535 Peachtree Lane | MLS# MDWA2038202
This single family home located at 10535 Peachtree Lane, Williamsport, MD 21795 is currently listed for sale with an asking price of $369,000. This property was built in 1963 and has 2 bedrooms and 1 full and 1 partial baths with 1997 sq. ft. Peachtree Lane is located in the CLOVERTON subdivision within the WASHINGTON COUNTY PUBLIC SCHOOLS school district. Search CLOVERTON real estate on www.katiehallteam.com today.