



BEDS5
BATHS5 full
SQUARE FEET3,920
MLS#MDAA2149426
STATUSACTIVE
PROPERTY TYPEResidential - Single Family
SUBDIVISIONGALESVILLE
SCHOOLANNE ARUNDEL COUNTY PUBLIC SCHOOLS
Property Description
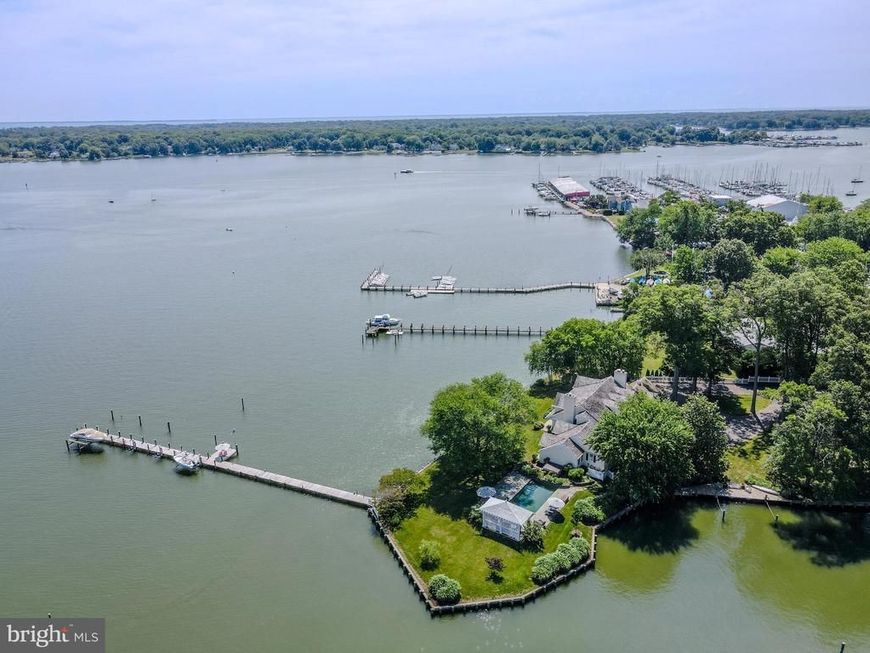
Coastal chic meets timeless waterfront living on one of the West River’s most extraordinary settings. Set on nearly 1.2 private acres with more than 600 feet of shoreline, this exceptional waterfront retreat offers deep-water docking, a cedar shake roof, flagstone patios, a saltwater pool, and sweeping views of the West River, protected marshes, and shimmering evening lights across the water. Designed to embrace its extraordinary setting, nearly every room offers a view to the water. Start your mornings watching the sunrise from the spacious sunroom, spend afternoons by the heated waterfront pool, unwind in the six-person spa overlooking the river, or relax in the soaking tub while taking in water views. Located in the charming waterfront village of Galesville, the home is just two doors from the West River Sailing Club, where you can enjoy sailing school, Wednesday night sailboat races, and the vibrant boating lifestyle. Cruise or stroll to local waterfront restaurants, churches, and the town’s beloved antique shop. Offering approximately 3,900 square feet, the home blends the timeless character of a classic waterfront residence with the comfort and convenience of thoughtful modern updates. The main level waterfront primary suite with French doors that lead to the pool and patio and is complemented by a second bedroom and 2 additional full baths on the first floor. Upstairs are three additional bedrooms, two full baths, and a spacious bonus room with vaulted ceilings, ideal as a family room, home office, fitness space, or guest retreat. Approached through a gated entrance, the property is framed by mature oaks, Southern magnolias, and specimen trees, creating exceptional privacy. A stately white picket fence atop a handcrafted dry-stack stone wall welcomes you home, while Otto Pond provides a peaceful natural buffer and a sheltered cove perfect for launching a kayak. Boaters will appreciate two private docks with multiple lifts, electric and water service, and 7MLW at the of the primary pier, ideal for larger powerboats and sailboats alike. See documents or ask listing agent for full list of features and updates.
Property Features
Property Type: Residential - Single Family
Cooling: Heat Pump(s), Central A/C
Fireplaces: 2
Fuel Type: Propane - Owned
Garage: 2
Heating: Heat Pump(s), Hot Water, Radiant
Home Style: Cape Cod
Lot Size: 1.18 Acres
Roof Type: Wood, Shake
Stories: 2.0
Taxes: $23,495
Year Built: 1955
Feature Descriptions
Additional Structures: Above Grade, Below Grade
Appliances: Commercial Range, Dishwasher, Dryer, Oven - Double, Oven/Range - Gas, Range Hood, Refrigerator, Washer, Water Heater
Electric: 120/240V
Exterior: Extensive Hardscape, Underground Lawn Sprinkler
Exterior: Brick
Fencing: Partially
Fireplace: Brick, Wood
Flooring: Carpet, Marble, Wood
Interior: Bathroom - Soaking Tub, Bathroom - Tub Shower, Built-Ins, Carpet, Chair Railings, Crown Moldings, Entry Level Bedroom, Primary Bedroom - Bay Front, Wood Floors
Lake Name: West River
Location: River
Lot: Bulkheaded, Corner, Landscaping
Lot Dimensions: 1.18 Acre(S)
Parking Features: Asphalt Driveway, Circular Driveway, Paved Driveway
Parking Notes: 10 Total Parking Spaces
Rooms: Living Room, Dining Room, Primary Bedroom, Bedroom 2,Bedroom 3,Kitchen, Family Room, Den, Bedroom 1,Sun/Florida Room, Bathroom 1,Bathroom 2,Primary Bathroom
Sewer: Public Sewer
Special View Info: Bay, Panoramic, River, Scenic Vista, Water
SQFT Above Finished: 3920
SQFT Total Finished: 3920
Structure Type: Detached
Swimming Pool: Gunite, In Ground
Total Garage/Parking Spaces: 10
Utilities: Cable TV, Propane
Water: Well
Water Access: Boat - Powered, Canoe/Kayak, Personal Watercraft (PWC), Sail, Swimming Allowed, Waterski/Wakeboard
Waterfront: Park, Private Dock Site
Local Schools
High School: SOUTHERN
Middle School: SOUTHERN
Elementary School: LOTHIAN
School District: ANNE ARUNDEL COUNTY PUBLIC SCHOOLS
Listed By / Shown By
Listed By
Agency Name: Long & Foster Real Estate, Inc.
Agency Phone: 4102602800
Shown By
Agent Name: The Katie Hall and Amanda Stevens Team
Agent Phone: (717) 855-7194
Agency Title: Berkshire Hathaway HomeServices Homesale Realty

 First American
Estimate Your Payment
Estimated Payment
$ 9,497.03 per month $6,665.57 Principal & Interest $1,957.92 Property Tax $873.54 Homeowner's Insurance


 Corporate Office - 215 S Centerville Rd. Lancaster, PA 17603
1052 Benning Road E | MLS# MDAA2149426
This single family home located at 1052 Benning Road E, Galesville, MD 20765 is currently listed for sale with an asking price of $2,995,000. This property was built in 1955 and has 5 bedrooms and 5 full baths with 3920 sq. ft. Benning Road E is located in the GALESVILLE subdivision within the ANNE ARUNDEL COUNTY PUBLIC SCHOOLS school district. Search GALESVILLE real estate on www.katiehallteam.com today.