



BEDS5
BATHS3 full 1 partial
SQUARE FEET3,378
MLS#MDCH2058602
STATUSACTIVE
PROPERTY TYPEResidential - Single Family
SUBDIVISIONKINGS GRANT
SCHOOLCHARLES COUNTY PUBLIC SCHOOLS
Property Description
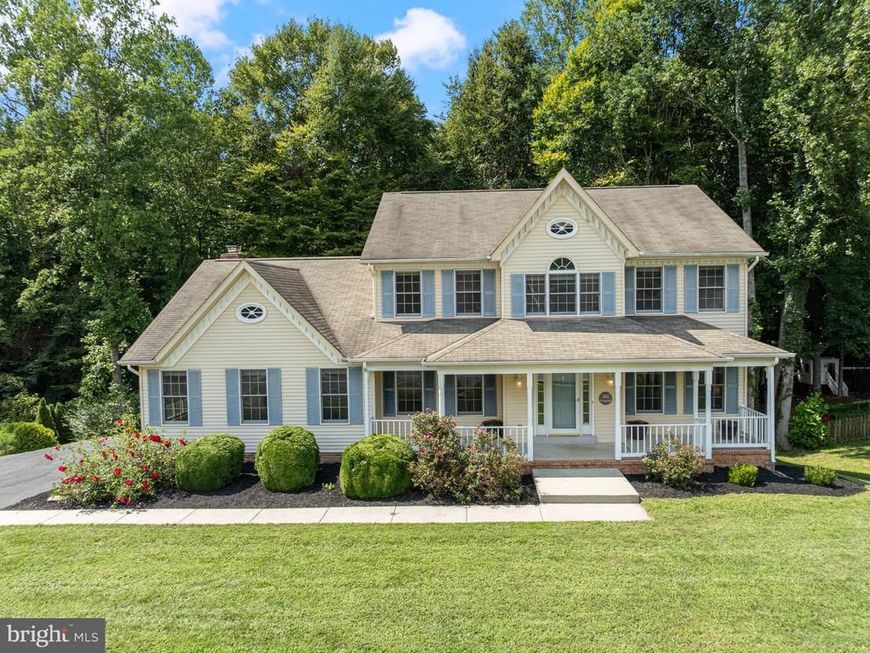
Welcoming 3 level colonial with covered front porch in sought after Kings Grant neighborhood! Home features solid surface floors on the main level, 1st floor office/bedroom, formal living and dining room, with open concept kitchen breakfast nook and family room, 3 season porch over looks tree filled fenced rear yard. Upper level has 3 generous sized bedrooms with large master and adjoining office space, large walkin closet and master bath. Lower level features finished space, another large full bath, considerable storage room, walk out rear doors, to read yard. 2 car attached garage enter into mud/laundry room area. Home is located within blue ribbon school district, close to shopping, restaurants, commuter lots and more. Walk over to Tilman lake and enjoy natures beauty in a town setting!
Property Features
Property Type: Residential - Single Family
Basement: Yes
Fireplaces: 1
Fuel Type: Electric
Garage: 2
Heating: Heat Pump(s)
Home Style: Colonial
Lot Size: 0.48 Acres
Stories: 3.0
Taxes: $7,426
Year Built: 1991
Feature Descriptions
Additional Structures: Above Grade, Below Grade
Exterior: Vinyl Siding
Fireplace: Gas/Propane
HOA Fee: $200.00/Annually
Interior: Floor Plan - Traditional
Lot Dimensions: 0.48 Acre(S)
Municipality: La Plata
Parking Notes: 2 Total Parking Spaces
Pet Restrictions: No Pet Restrictions
Sewer: Public Sewer
SQFT Above Finished: 2778
SQFT Below Finished: 600
SQFT Total Finished: 3378
Structure Type: Detached
Total Garage/Parking Spaces: 2
Water: Public
Local Schools
School District: CHARLES COUNTY PUBLIC SCHOOLS
Listed By / Shown By
Listed By
Agency Name: RE/MAX United Real Estate
Agency Phone: 3017024200
Shown By
Agent Name: The Katie Hall and Amanda Stevens Team
Agent Phone: (717) 855-7194
Agency Title: Berkshire Hathaway HomeServices Homesale Realty

 First American
Estimate Your Payment
Estimated Payment
$ 2,166.93 per month $1,368.72 Principal & Interest $618.83 Property Tax $179.38 Homeowner's Insurance


 Corporate Office - 215 S Centerville Rd. Lancaster, PA 17603
105 Westmorland Court | MLS# MDCH2058602
This single family home located at 105 Westmorland Court, La Plata, MD 20646 is currently listed for sale with an asking price of $615,000. This property was built in 1991 and has 5 bedrooms and 3 full and 1 partial baths with 3378 sq. ft. Westmorland Court is located in the KINGS GRANT subdivision within the CHARLES COUNTY PUBLIC SCHOOLS school district. Search KINGS GRANT real estate on www.katiehallteam.com today.