



BEDS4
BATHS2 full 1 partial
SQUARE FEET3,558
MLS#PACT2128964
STATUSACTIVE
PROPERTY TYPEResidential - Single Family
SUBDIVISIONPOND VIEW ESTATES
SCHOOLCOATESVILLE AREA
Property Description
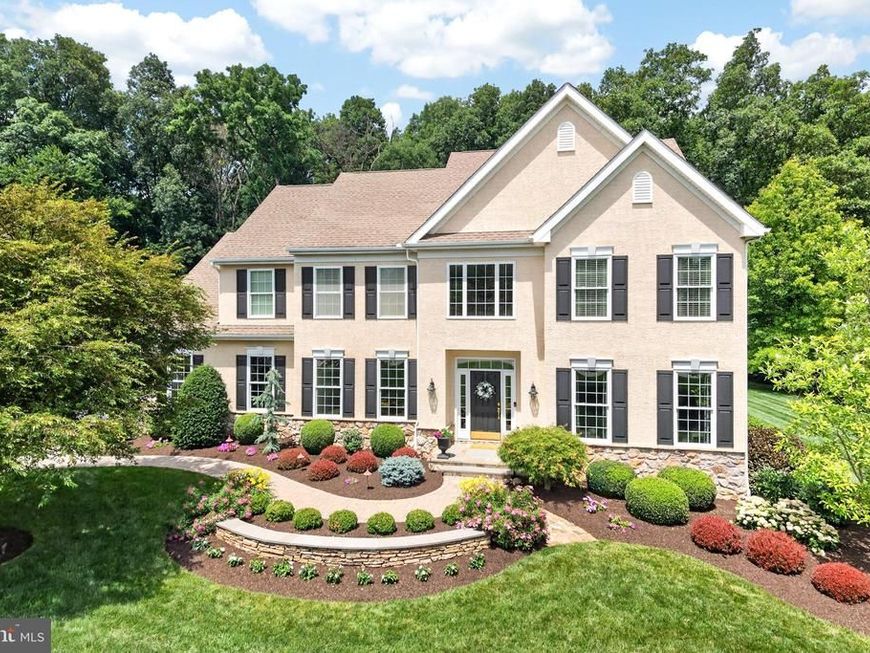
Welcome to this exceptional semi-custom home, proudly offered by its original owners and meticulously maintained inside and out. Nestled on a premium lot backing to 170 acres of preserved open space, this property offers the perfect combination of privacy, quality craftsmanship, and everyday convenience. Step inside to find beautiful hardwood flooring and a thoughtfully designed floor plan ideal for both everyday living and entertaining. The spacious kitchen features stainless steel appliances, a large center island, abundant cabinetry, and flows seamlessly into the breathtaking family room. This impressive space showcases a soaring vaulted ceiling open to the second floor and is anchored by a stunning floor-to-ceiling stone gas fireplace, creating a warm and inviting focal point for gatherings. A private first-floor office provides the perfect work-from-home space, while the mudroom off the garage includes convenient rear staircase access to the second floor. The spacious owner's suite is a true retreat, complete with a tray ceiling, two walk-in closets, and a luxurious en suite bath featuring a double vanity, soaking tub, and oversized walk-in shower. Three additional generously sized bedrooms offer plenty of space for family, guests, or hobbies. The unfinished walkout basement presents endless possibilities with 9-foot ceilings, rough-in plumbing for a future full bath, and ample room to expand your living space. Outside is where this home truly shines. The professionally designed backyard is a private oasis featuring stunning hardscaping and an incredible outdoor kitchen area complete with a propane line for a grill, dedicated space for a mini refrigerator, and multiple areas for relaxing and entertaining while enjoying peaceful views of the preserved open space beyond. Conveniently located just minutes from the Route 30 Bypass, shopping, dining, parks, and recreation, this remarkable home offers the ideal blend of luxury, comfort, and accessibility. A rare opportunity to own a beautifully cared-for home in an exceptional setting.
Property Features
Property Type: Residential - Single Family
Basement: Full, Poured Concrete, Walkout Stairs
Basement: Yes
Cooling: Central A/C
Fireplaces: 1
Fuel Type: Propane - Owned
Garage: 2
Heating: Forced Air
Home Style: Colonial
Lot Size: 1.03 Acres
Roof Type: Architectural Shingle
Stories: 2.0
Taxes: $10,818
Year Built: 2005
Feature Descriptions
Additional Structures: Above Grade, Below Grade
Appliances: Built-In Microwave, Dishwasher, Oven/Range - Electric, Refrigerator, Stainless Steel Appliances
Electric: 200+ Amp Service
Exterior: Extensive Hardscape, Exterior Lighting
Exterior: Stucco, Stone, Vinyl Siding
Fireplace: Gas/Propane, Mantel(s), Stone
Flooring: Carpet, Hardwood, Ceramic Tile
Interior: Additional Stairway, Bathroom - Soaking Tub, Bathroom - Walk-In Shower, Breakfast Area, Carpet, Crown Moldings, Family Room Off Kitchen, Floor Plan - Traditional, Intercom, Kitchen - Island, Primary Bath(s), Recessed Lighting, Walk-in Closet(s), Wood Floors
Lot: Backs to Trees, Backs - Parkland, Cul-de-sac, No Thru Street
Lot Dimensions: 1.03 Acre(S)
Municipality: WEST CALN TWP
Parking Features: Asphalt Driveway
Parking Notes: 8 Total Parking Spaces
Rooms: Living Room, Dining Room, Primary Bedroom, Bedroom 2,Bedroom 3,Bedroom 4,Kitchen, Family Room, Office, Primary Bathroom
Sewer: On Site Septic
SQFT Above Finished: 3558
SQFT Total Finished: 3558
Structure Type: Detached
Total Garage/Parking Spaces: 8
Utilities: Cable TV, Propane
Water: Public
Room Sizes
Primary Bedroom: 25 x 14 Level - Upper 1
Primary Bathroom: 12 x 14 Level - Upper 1
Bedroom 2: 16 x 11 Level - Upper 1
Bedroom 3: 17 x 13 Level - Upper 1
Bedroom 4: 14 x 14 Level - Upper 1
Family Room: 24 x 16 Level - Main
Dining Room: 15 x 14 Level - Main
Living Room: 15 x 15 Level - Main
Office: 13 x 13 Level - Main
Kitchen: 28 x 13 Level - Main
Local Schools
School District: COATESVILLE AREA
Listed By / Shown By
Listed By
Agency Name: Four Oaks Real Estate LLC
Agency Phone: 4845149888
Shown By
Agent Name: The Katie Hall and Amanda Stevens Team
Agent Phone: (717) 855-7194
Agency Title: Berkshire Hathaway HomeServices Homesale Realty

 First American
Estimate Your Payment
Estimated Payment
$ 2,726.49 per month $1,613.54 Principal & Interest $901.50 Property Tax $211.46 Homeowner's Insurance


 Corporate Office - 215 S Centerville Rd. Lancaster, PA 17603
105 Janet Lane | MLS# PACT2128964
This single family home located at 105 Janet Lane, Coatesville, PA 19320 is currently listed for sale with an asking price of $725,000. This property was built in 2005 and has 4 bedrooms and 2 full and 1 partial baths with 3558 sq. ft. Janet Lane is located in the POND VIEW ESTATES subdivision within the COATESVILLE AREA school district. Search POND VIEW ESTATES real estate on www.katiehallteam.com today.