



BEDS4
BATHS2 full 1 partial
SQUARE FEET2,080
MLS#MDWC2023656
STATUSACTIVE
PROPERTY TYPEResidential - Single Family
SUBDIVISIONSADDLEBROOK
SCHOOLWICOMICO COUNTY PUBLIC SCHOOLS
Property Description
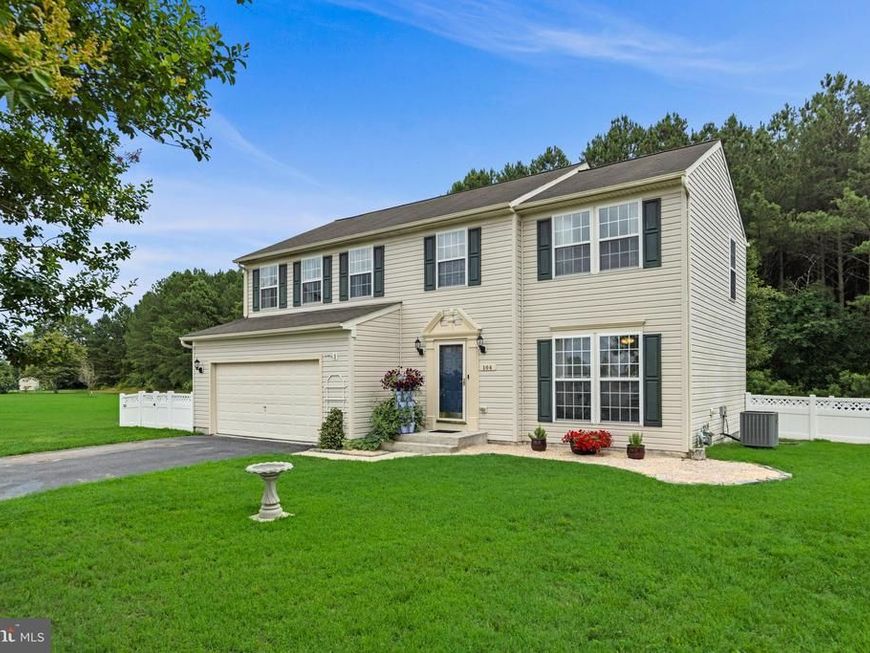
Welcome to Saddlebrook, a cozy neighborhood in Fruitland, MD! This 2,080 square foot home has been lovingly maintained and is awaiting its new owners. The home offers a modern feel while staying warm and inviting, and has ample space for all your needs. The spacious entry welcomes you in and makes you feel at home right away. Downstairs you'll find a well laid-out eat-in kitchen that flows easily into the living room, as well as a separate dining room AND a private office or additional den. A few other conveniences on the first floor include laundry, a half bath, and access to the large 2-car attached garage. Upstairs are 4 bedrooms, including the very spacious primary bedroom, 2 full bathrooms and a fantastic bonus room that is perfect for playing, lounging, crafting, exercise, or however you prefer to use it. Situated at the top of a cul-de-sac, the backyard is fenced in with attractive vinyl fencing and has a lovely wooded backdrop. A play structure is beautifully framed by the mature willow tree, and a deck and firepit offer additional spaces for fun and entertaining. Be sure to schedule your private showing today, and make this home yours!
Property Features
Property Type: Residential - Single Family
Cooling: Central A/C
Fuel Type: Electric
Garage: 2
Heating: Heat Pump(s)
Home Style: Colonial
Lot Size: 0.28 Acres
Stories: 2.0
Taxes: $4,868
Year Built: 2005
Feature Descriptions
Additional Structures: Above Grade, Below Grade
Appliances: Built-In Microwave, Dishwasher, Dryer, Oven/Range - Gas, Refrigerator, Washer
Building Name: NONE AVAILABLE
Electric: 200+ Amp Service
Exterior: Vinyl Siding, Stick Built
Exterior: Play Area
Fencing: Vinyl
HOA Fee: $90.00/Quarterly
Interior: Ceiling Fan(s), Dining Area, Family Room Off Kitchen, Walk-in Closet(s)
Lot Dimensions: 0.28 Acre(S)
Municipality: Fruitland
Parking Notes: 6 Total Parking Spaces
Rooms: Living Room, Dining Room, Kitchen, Office, Bonus Room
Sewer: Public Sewer
SQFT Above Finished: 2080
SQFT Total Finished: 2080
Structure Type: Detached
Total Garage/Parking Spaces: 6
Water: Public
Local Schools
High School: PARKSIDE
Middle School: BENNETT
Elementary School: FRUITLAND PRIMARY SCHOOL
School District: WICOMICO COUNTY PUBLIC SCHOOLS
Listed By / Shown By
Listed By
Agency Name: Keller Williams Realty Delmarva
Agency Phone: 4105246400
Shown By
Agent Name: The Katie Hall and Amanda Stevens Team
Agent Phone: (717) 855-7194
Agency Title: Berkshire Hathaway HomeServices Homesale Realty

 First American
Estimate Your Payment
Estimated Payment
$ 1,286.45 per month $778.73 Principal & Interest $405.67 Property Tax $102.05 Homeowner's Insurance


 Corporate Office - 215 S Centerville Rd. Lancaster, PA 17603
104 Pimlico Drive | MLS# MDWC2023656
This single family home located at 104 Pimlico Drive, Fruitland, MD 21826 is currently listed for sale with an asking price of $349,900. This property was built in 2005 and has 4 bedrooms and 2 full and 1 partial baths with 2080 sq. ft. Pimlico Drive is located in the SADDLEBROOK subdivision within the WICOMICO COUNTY PUBLIC SCHOOLS school district. Search SADDLEBROOK real estate on www.katiehallteam.com today.