



BEDS3
BATHS2 full
SQUARE FEET1,554
MLS#MDHW2073442
STATUSACTIVE
PROPERTY TYPEResidential - Single Family
SUBDIVISIONCLEMENS CROSSING
SCHOOLHOWARD COUNTY PUBLIC SCHOOLS
Property Description
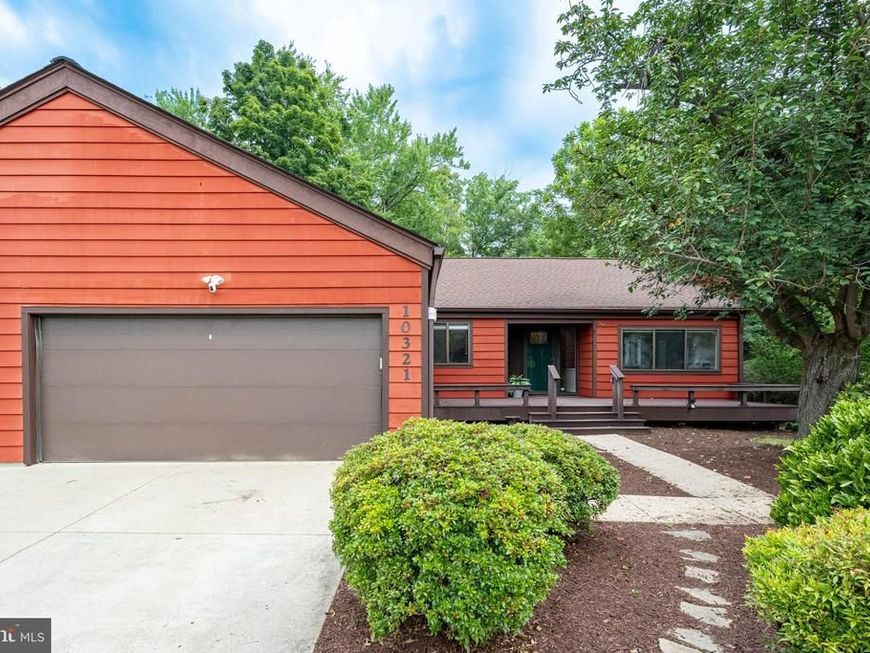
Nostalgic Columbia contemporary located on a cul de sac in the Clemons Crossing area of Hickory Ridge. Mature trees and a natural setting for this beautiful real red wood sided single family home. Arriving to the home, there is a 2 car attached garage. Entering the home you would come up to the full front porch. Once inside the home has a very open floor plan. Sunken living room with 2 sided fireplace. Formal dining room opens to the kitchen. In the rear corner is a multi purpose/flex room, perfect for a home office, den or playroom. Exit to the rear to a huge composite deck. Private enjoyment with trees and landscaping surrounding the entire rear yard. The bedroom wing of the home features 3 bedrooms including the primary ensuite with 2 double closets with built ins and the full private bath. There is also a full bath in the hallway. Center to the home is the access to the unfinished basement. Plenty of space to create future living area. Laundry and utilities are located on the lower level along with ample storage space. Great location within a very woodsy community. Minutes to downtown Columbia with shopping and plenty of restaurants. This home is available for a quick close. Call your agent for a private showing!
Property Features
Property Type: Residential - Single Family
Basement: Yes
Basement: Connecting Stairway, Sump Pump, Unfinished
Fireplaces: 1
Fuel Type: Electric
Garage: 2
Heating: Heat Pump(s)
Home Style: Contemporary
Lot Size: 0.20 Acres
Roof Type: Asphalt
Stories: 2.0
Taxes: $6,809
Year Built: 1977
Feature Descriptions
Additional Structures: Above Grade, Below Grade
Appliances: Dishwasher, Disposal, Dryer, Range Hood, Refrigerator, Washer
Exterior: Wood Siding
Fireplace: Corner
Flooring: Laminate Plank
HOA Fee: $1507.00/Annually
Lot: Backs to Trees, Cul-de-sac, Partly Wooded
Lot Dimensions: 0.20 Acre(S)
Parking Notes: 4 Total Parking Spaces
Sewer: Public Sewer
SQFT Above Finished: 1554
SQFT Total Finished: 1554
Structure Type: Detached
Total Garage/Parking Spaces: 4
Water: Public
Wooded: Yes
Local Schools
School District: HOWARD COUNTY PUBLIC SCHOOLS
Listed By / Shown By
Listed By
Agency Name: Maryland Real Estate Network
Agency Phone: 2404560016
Shown By
Agent Name: The Katie Hall and Amanda Stevens Team
Agent Phone: (717) 855-7194
Agency Title: Berkshire Hathaway HomeServices Homesale Realty

 First American
Estimate Your Payment
Estimated Payment
$ 2,040.00 per month $1,301.96 Principal & Interest $567.42 Property Tax $170.63 Homeowner's Insurance


 Corporate Office - 215 S Centerville Rd. Lancaster, PA 17603
10321 Twinedew Place | MLS# MDHW2073442
This single family home located at 10321 Twinedew Place, Columbia, MD 21044 is currently listed for sale with an asking price of $585,000. This property was built in 1977 and has 3 bedrooms and 2 full baths with 1554 sq. ft. Twinedew Place is located in the CLEMENS CROSSING subdivision within the HOWARD COUNTY PUBLIC SCHOOLS school district. Search CLEMENS CROSSING real estate on www.katiehallteam.com today.