



BEDS2
BATHS2 full 1 partial
SQUARE FEET1,480
MLS#PACB2056066
STATUSPENDING
PROPERTY TYPEResidential - Townhouse
SUBDIVISIONWORMLEYSBURG
SCHOOLWEST SHORE
Property Description
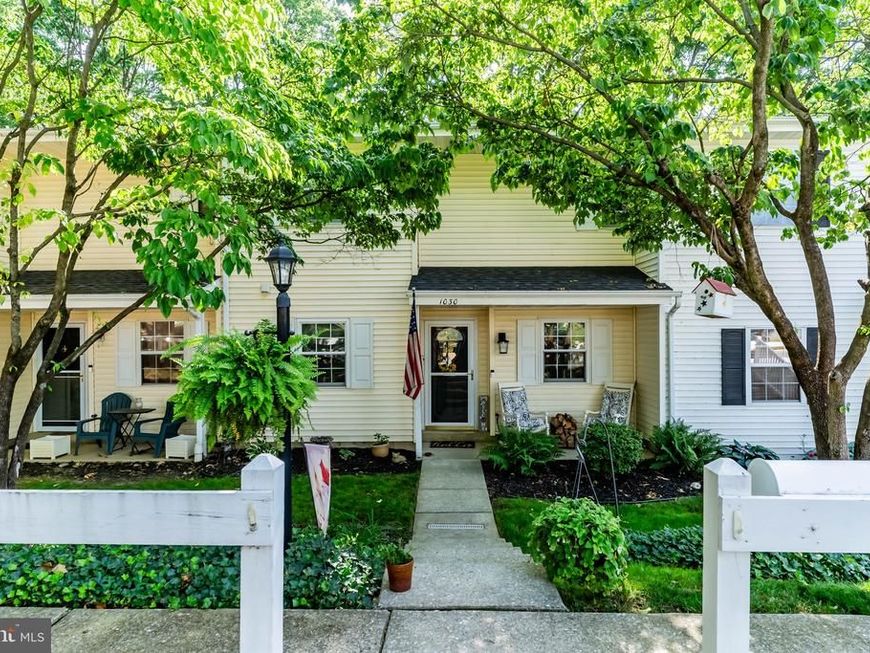
Welcome home to this well-maintained interior row townhome located in the Camp Hill! Offering 2 spacious bedrooms, 2 full bathrooms, and a convenient half bath, this home combines comfort, style, and an unbeatable location. Inside, you'll find newer flooring that adds a fresh, modern feel throughout the living spaces. The home has been meticulously cared for and is truly move-in ready. The functional layout provides comfortable living and plenty of natural light. Step outside to your private deck, where you can relax and enjoy peaceful views of the trees behind the home—creating a quiet, secluded setting that's perfect for morning coffee or evening gatherings. Conveniently located near shopping, dining, parks, and major commuter routes, this townhome offers the perfect blend of privacy, convenience, and low-maintenance living. Don't miss the opportunity to make this beautiful home yours!
Property Features
Property Type: Residential - Townhouse
Cooling: Central A/C
Fireplaces: 1
Fuel Type: Electric
Heating: Forced Air
Home Style: Traditional
Lot Size: 0.05 Acres
Stories: 2.0
Taxes: $2,981
Year Built: 1984
Feature Descriptions
Additional Structures: Above Grade, Below Grade
Exterior: Sidewalks
Exterior: Vinyl Siding
Fireplace: Wood
Flooring: Luxury Vinyl Plank, Carpet
HOA Fee: $125.00/Monthly
Interior: Carpet, Ceiling Fan(s), Dining Area, Kitchen - Eat-In, Pantry, Walk-in Closet(s)
Lot Dimensions: 0.05 Acre(S)
Municipality: WORMLEYSBURG BORO
Parking Features: Assigned
Rooms: Living Room, Dining Room, Kitchen
Sewer: Public Sewer
SQFT Above Finished: 1480
SQFT Total Finished: 1480
Structure Type: Interior Row/Townhouse
Utilities: Cable TV
Water: Public
Local Schools
High School: CEDAR CLIFF
School District: WEST SHORE
Listed By / Shown By
Listed By
Agency Name: Turn Key Realty Group
Agency Phone: 7177757000
Shown By
Agent Name: The Katie Hall and Amanda Stevens Team
Agent Phone: (717) 855-7194
Agency Title: Berkshire Hathaway HomeServices Homesale Realty

 First American
Estimate Your Payment
Estimated Payment
$ 789.62 per month $478.50 Principal & Interest $248.42 Property Tax $62.71 Homeowner's Insurance


 Corporate Office - 215 S Centerville Rd. Lancaster, PA 17603
1030 W Foxcroft Drive | MLS# PACB2056066
This townhouse located at 1030 W Foxcroft Drive, Camp Hill, PA 17011 is currently listed for sale with an asking price of $215,000. This property was built in 1984 and has 2 bedrooms and 2 full and 1 partial baths with 1480 sq. ft. W Foxcroft Drive is located in the WORMLEYSBURG subdivision within the WEST SHORE school district. Search WORMLEYSBURG real estate on www.katiehallteam.com today.