



BEDS3
BATHS2 full 1 partial
SQUARE FEET1,380
MLS#MDMC2243572
STATUSACTIVE
PROPERTY TYPEResidential - Townhouse
SUBDIVISIONFOREST BROOKE
SCHOOLMONTGOMERY COUNTY PUBLIC SCHOOLS
Property Description
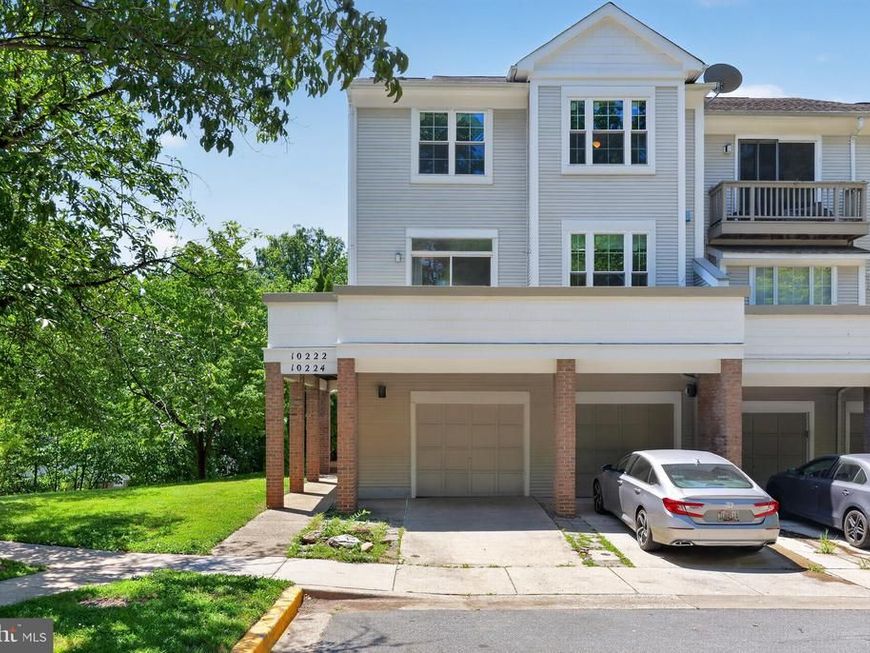
Spacious 3-bedroom, 2.5-bath end-unit townhome with garage, wrap-around deck, and a bright open floor plan. This hard-to-find layout offers generously sized bedrooms, abundant natural light, and the added privacy of no neighboring home on one side. Features include fresh paint, gas fireplace, vinyl flooring, kitchen faucet water filter, and a spacious primary bedroom with French doors, walk-in closet, and an additional closet. Smoke-free and pet-free for the past 15 years. Major updates include carpet and vinyl flooring in 2011, added insulation in 2013, roof in 2017, windows in 2018, and in 2024, condensate compressor, garbage disposal, regrouted baths, and refinished primary tub. HOA amenities include community pools, pickleball and tennis courts, outdoor fitness area, and community centers. Convenient location near Watkins Mill High School, Stedwick Elementary, shopping, CVS, Aldi, Lidl, and Ride On bus access to Shady Grove Metro, with connections to DC, DCA, and BWI.
Property Features
Property Type: Residential - Townhouse
Basement: Connecting Stairway, Outside Entrance, Walkout Level
Basement: Yes
Cooling: Central A/C
Fireplaces: 1
Fuel Type: Natural Gas
Garage: 1
Heating: Forced Air
Home Style: Colonial
Lot Size: 0.03 Acres
Stories: 2.0
Taxes: $3,980
Year Built: 1992
Feature Descriptions
Additional Structures: Above Grade, Below Grade
Appliances: Washer/Dryer Hookups Only, Dishwasher, Disposal, Dryer, Refrigerator, Stove, Washer
Community Amenities: Baseball Field, Basketball Courts, Bike Trail, Common Grounds, Jog/Walk Path, Lake, Pickleball Courts, Pool - Outdoor, Tennis Courts, Tot Lots/Playground
Exterior: Frame, Vinyl Siding
Fireplace: Fireplace - Glass Doors
HOA Fee: $152.00/Monthly
Interior: Attic, Dining Area, Primary Bath(s)
Lot: Cul-de-sac, No Thru Street, Trees/Wooded
Lot Dimensions: 0.03 Acre(S)
Parking Notes: 1 Total Parking Spaces
Rooms: Living Room, Dining Room, Primary Bedroom, Bedroom 2,Bedroom 3,Kitchen, Foyer, Laundry, Other
Sewer: Public Sewer
SQFT Above Finished: 1380
SQFT Total Finished: 1380
Structure Type: End of Row/Townhouse
Total Garage/Parking Spaces: 1
Water: Public
Wooded: Yes
Local Schools
High School: WATKINS MILL
Middle School: MONTGOMERY VILLAGE
Elementary School: STEDWICK
School District: MONTGOMERY COUNTY PUBLIC SCHOOLS
Listed By / Shown By
Listed By
Agency Name: RE/MAX Realty Group
Agency Phone: 3012587757
Shown By
Agent Name: The Katie Hall and Amanda Stevens Team
Agent Phone: (717) 855-7194
Agency Title: Berkshire Hathaway HomeServices Homesale Realty

 First American
Estimate Your Payment
Estimated Payment
$ 1,263.04 per month $823.46 Principal & Interest $331.67 Property Tax $107.92 Homeowner's Insurance


 Corporate Office - 215 S Centerville Rd. Lancaster, PA 17603
10224 Wild Apple | MLS# MDMC2243572
This townhouse located at 10224 Wild Apple, Montgomery Village, MD 20886 is currently listed for sale with an asking price of $370,000. This property was built in 1992 and has 3 bedrooms and 2 full and 1 partial baths with 1380 sq. ft. Wild Apple is located in the FOREST BROOKE subdivision within the MONTGOMERY COUNTY PUBLIC SCHOOLS school district. Search FOREST BROOKE real estate on www.katiehallteam.com today.