



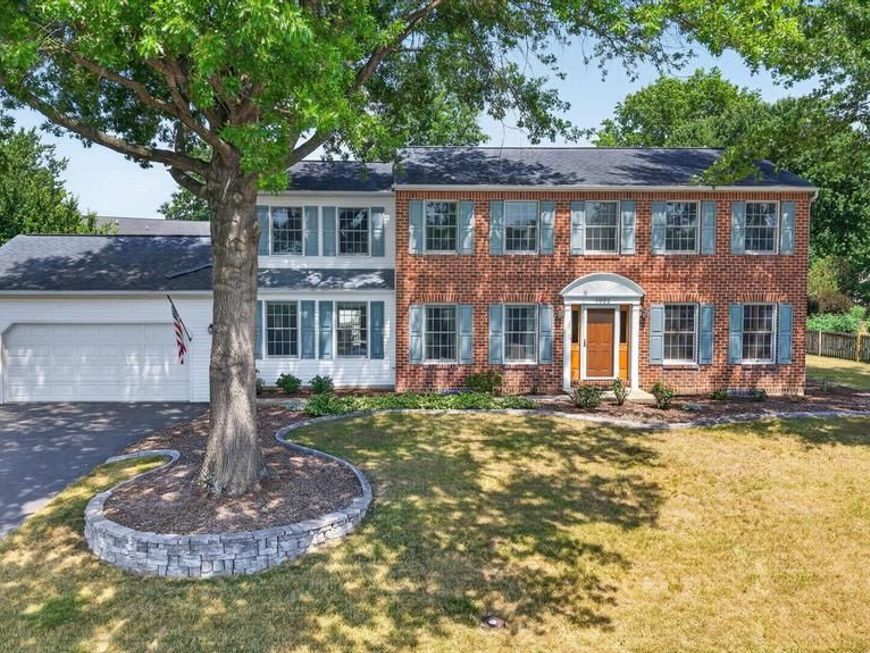
BEDS4
BATHS2 full 1 partial
SQUARE FEET3,215
MLS#PACB2055424
Cooperative Broker Compensation: 3%
STATUSPENDING
PROPERTY TYPEResidential - Single Family
SUBDIVISIONHAMPDEN SQUARE
SCHOOLCUMBERLAND VALLEY
Property Description
Beautifully maintained Hampden Township 4-bedroom home in desirable Cumberland Valley School District offering numerous updates and exceptional pride of ownership throughout. The custom kitchen with dovetail cabinets and granite countertops serves as the heart of the home, while updated bathrooms, built-in shelving, and thoughtfully customized spaces add both style and function. The spacious primary bedroom features a stunning brick accent wall, creating a warm and inviting retreat. The finished basement provides additional living and entertaining space, perfect for a family room, recreation area, or home office. Recent improvements include replacement windows, a repaved driveway, upgraded electrical panel, and an epoxy-coated garage floor. Custom paint colors and designer touches throughout the home create a move-in-ready interior. Outside, impeccable landscaping enhances the property's curb appeal and showcases the care invested in this home. A rare opportunity to own a well-maintained, updated home in a sought-after Hampden Township location. First American Home Warranty offered for extra peace of mind!
Property Features
Property Type: Residential - Single Family
Basement: Yes
Basement: Partially Finished
Cooling: Central A/C
Fireplaces: 1
Fuel Type: Electric
Garage: 2
Heating: Heat Pump - Electric BackUp
Home Style: Traditional
Lot Size: 0.34 Acres
Stories: 2.0
Taxes: $4,698
Year Built: 1988
Cooperative Broker Compensation: 3%
Feature Descriptions
Accessibility: 2+ Access Exits
Additional Structures: Above Grade, Below Grade
Appliances: Built-In Microwave, Built-In Range, Disposal, ENERGY STAR Dishwasher
Electric: 200+ Amp Service
Exterior: Stick Built
Exterior: Sidewalks, Street Lights
Fencing: Partially
Fireplace: Wood
Flooring: Hardwood, Luxury Vinyl Plank
Location: Suburban
Lot Dimensions: 0.34 Acre(S)
Municipality: HAMPDEN TWP
Parking Features: Paved Driveway
Parking Notes: 2 Total Parking Spaces
Pet Restrictions: No Pet Restrictions
Rooms: Dining Room, Primary Bedroom, Bedroom 2,Bedroom 3,Bedroom 4,Kitchen, Office, Recreation Room, Utility Room, Hobby Room
Sewer: Public Sewer
SQFT Above Finished: 2530
SQFT Below Finished: 685
SQFT Total Finished: 3215
Structure Type: Detached
Total Garage/Parking Spaces: 2
Water: Public
Windows: Double Pane, Double Hung
Room Sizes
Dining Room: 12 x 12 Level - Main
Recreation Room: 22 x 14 Level - Main
Recreation Room: 23 x 25 Level - Lower 1
Hobby Room: 12 x 16 Level - Lower 1
Utility Room: 16 x 9 Level - Lower 1
Primary Bedroom: 19 x 14 Level - Upper 1
Bedroom 2: 15 x 11 Level - Upper 1
Bedroom 3: 15 x 11 Level - Upper 1
Bedroom 4: 12 x 13 Level - Upper 1
Office: 13 x 14 Level - Main
Local Schools
High School: CUMBERLAND VALLEY
Middle School: MOUNTAIN VIEW
Elementary School: SHAULL
School District: CUMBERLAND VALLEY
Listed By / Shown By
Listed By
Agency Name: Berkshire Hathaway HomeServices Homesale Realty
Shown By
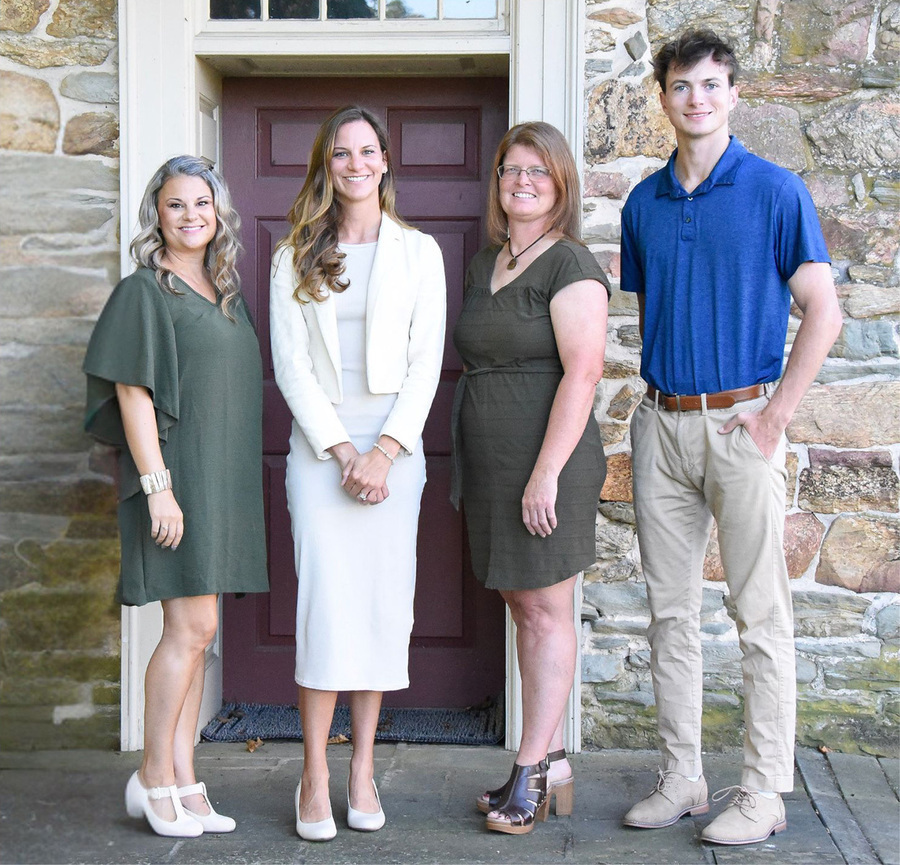
Agent Name: The Katie Hall and Amanda Stevens Team
Agent Phone: (717) 855-7194
 First American
Estimate Your Payment
Estimated Payment
$ 1,738.22 per month $1,190.68 Principal & Interest $391.50 Property Tax $156.04 Homeowner's Insurance


 Corporate Office - 215 S Centerville Rd. Lancaster, PA 17603
1022 Chelmsford Drive | MLS# PACB2055424
This single family home located at 1022 Chelmsford Drive, Mechanicsburg, PA 17050 is currently listed for sale by Berkshire Hathaway HomeServices Homesale Realty, with an asking price of $535,000. This property was built in 1988 and has 4 bedrooms and 2 full and 1 partial baths with 3215 sq. ft. Chelmsford Drive is located in the HAMPDEN SQUARE subdivision within the CUMBERLAND VALLEY school district. Search HAMPDEN SQUARE real estate on www.katiehallteam.com today.