



BEDS5
BATHS3 full 2 partial
SQUARE FEET5,008
MLS#MDMC2244408
STATUSACTIVE
PROPERTY TYPEResidential - Single Family
SUBDIVISIONPOTOMAC HILLS
SCHOOLMONTGOMERY COUNTY PUBLIC SCHOOLS
Property Description
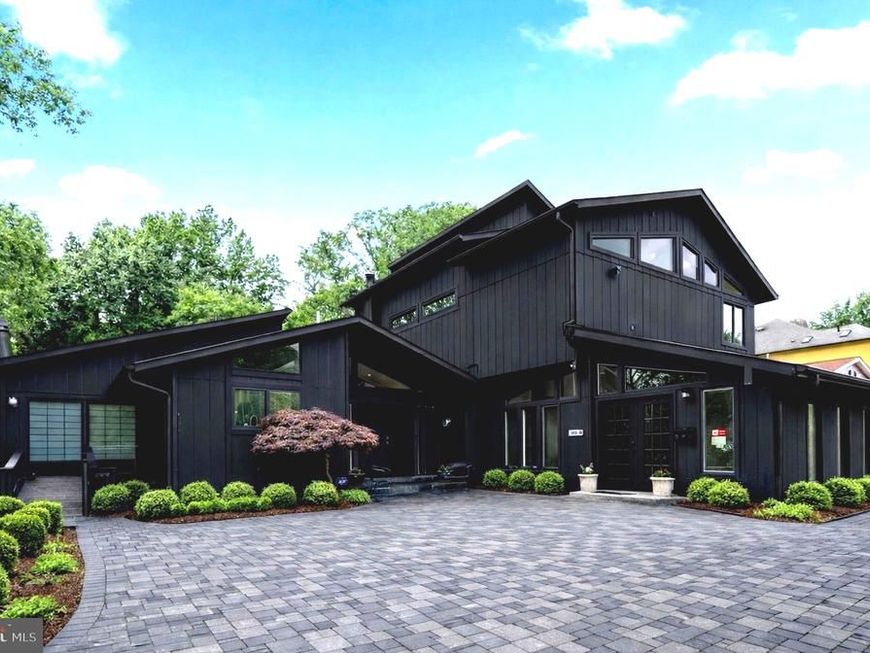
Perfect 2-family residence...Unique GLASS house with floor to ceiling glass, soaring ceilings, clerestory windows, oversized skylights and open floorplan. Perfect 2-family residence... House plus lifelong approved MCounty professional home office Expanded and renovated Thermador/Cherry gourmet kitchen with 10ft granite island. Minimalist open steel staircase bracing floating oak treads and glass railings surround by floor to ceiling slate and bamboo finishes. SPA BATHS. Main level bedroom potential with two closets and tumbled marble & travertine full bath. Upstairs ensuite bedroom in the "clouds" offering floor to ceiling windows overlooking rear yard, wide plank hardwoods and sexy bath with floor to ceiling white marble, oversized shower w/frameless shower door, extended wall mounted vanity with vessel sinks, soaking tub and large walk in closet. Completely finished bright WALKOUT lower level with high ceilings, bedrooms, bath and FULL granite kitchen. Double decks extended from house not to discourage natural light to lower level. Beautiful and private half plus acre lot. Professional main level office with separate entrance, vaulted ceilings, skylights, bath can be converted to separate ensuite bedroom/car storage. NEWER THREE zone HVAC! Conveniently located with short walk to library and Potomac Village complete with markets/restaurants/bakery/banks/Starbucks.
Property Features
Property Type: Residential - Single Family
Basement: Daylight, Full, Fully Finished, Walkout Level, Windows, Drainage System
Basement: Yes
Cooling: Central A/C, Zoned
Fireplaces: 1
Fuel Type: Electric
Heating: Heat Pump(s), Zoned
Home Style: Contemporary
Lot Size: 0.65 Acres
Roof Type: Composite
Stories: 3.0
Taxes: $12,305
Year Built: 1988
Feature Descriptions
Accessibility: 2+ Access Exits, Level Entry - Main, Ramp - Main Level, Wheelchair Mod
Additional Structures: Above Grade, Below Grade
Appliances: Cooktop, Built-In Microwave, Dryer, Disposal, Dishwasher, Dryer - Electric, Exhaust Fan, Microwave, Oven - Double, Oven/Range - Electric, Refrigerator, Stainless Steel Appliances, Washer, Washer - Front Loading
Building Name: NONE AVAILABLE
Exterior: Exterior Lighting, Outbuilding(s)
Exterior: Frame
Fireplace: Wood, Electric
Flooring: Hardwood, Slate, Marble
Interior: 2nd Kitchen, Combination Dining/Living, Entry Level Bedroom, Curved Staircase, Family Room Off Kitchen, Floor Plan - Open, Kitchen - Gourmet, Kitchen - Island, Recessed Lighting, Skylight(s), Studio, Store/Office, Upgraded Countertops, Walk-in Closet(s), Window Treatments, Wood Floors
Lot: Backs to Trees, Landscaping, Private, Rear Yard
Lot Dimensions: 0.65 Acre(S)
Parking Features: Asphalt Driveway, Secure Parking
Pet Restrictions: No Pet Restrictions
Sewer: Public Sewer
Special View Info: Panoramic, Trees/Woods
SQFT Above Finished: 3745
SQFT Below Finished: 1263
SQFT Total Finished: 5008
Structure Type: Detached
Water: Public
Windows: Double Pane, Skylights, Transom, Atrium
Local Schools
High School: WINSTON CHURCHILL
Middle School: HERBERT HOOVER
Elementary School: POTOMAC
School District: MONTGOMERY COUNTY PUBLIC SCHOOLS
Listed By / Shown By
Listed By
Agency Name: Weichert, REALTORS
Agency Phone: 3016562500
Shown By
Agent Name: The Katie Hall and Amanda Stevens Team
Agent Phone: (717) 855-7194
Agency Title: Berkshire Hathaway HomeServices Homesale Realty

 First American
Estimate Your Payment
Estimated Payment
$ 4,033.51 per month $2,659.55 Principal & Interest $1,025.42 Property Tax $348.54 Homeowner's Insurance


 Corporate Office - 215 S Centerville Rd. Lancaster, PA 17603
10204 Falls Road | MLS# MDMC2244408
This single family home located at 10204 Falls Road, Potomac, MD 20854 is currently listed for sale with an asking price of $1,195,000. This property was built in 1988 and has 5 bedrooms and 3 full and 2 partial baths with 5008 sq. ft. Falls Road is located in the POTOMAC HILLS subdivision within the MONTGOMERY COUNTY PUBLIC SCHOOLS school district. Search POTOMAC HILLS real estate on www.katiehallteam.com today.