



BEDS4
BATHS2 full 1 partial
SQUARE FEET2,551
MLS#PALH2016060
STATUSACTIVE
PROPERTY TYPEResidential - Single Family
SUBDIVISIONROSEMONT
SCHOOLBETHLEHEM AREA
Property Description
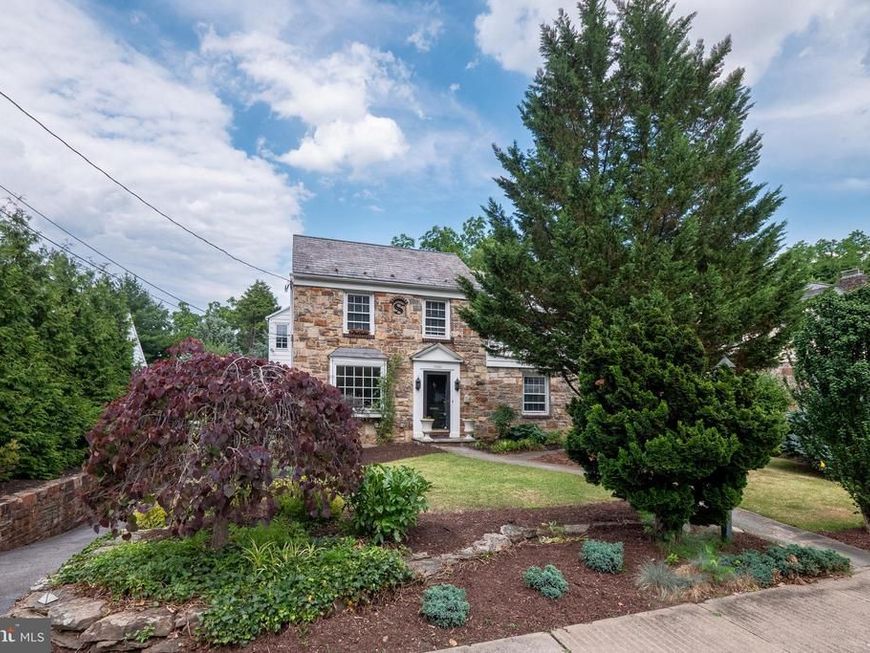
Welcome home to this BEAUTIFULLY updated 1940 DUTCH COLONIAL in the highly sought-after ROSEMONT neighborhood of Bethlehem. This TIMELESS home blends CLASSIC character with MODERN updates with FOUR spacious bedrooms and TWO and HALF bathrooms, featuring all NEW FLOORING throughout the first level and beautifully REMODELED BATHROOMS. The THOUGHTFUL renovations preserve the home's TRADITIONAL CHARM with a COZY WOOD-BURNING fireplace in the formal living room, an INVITING formal dining room for entertaining, a CASUAL breakfast room open to the BRIGHT and SPACIOUS family room perfect for comfortable everyday living. Upstairs the primary bedroom is filled with NATURAL LIGHT and newly renovated en-suite bath. Three additional AMPLE sized bedrooms with plenty of storage, in-home office or den and a full hall bathroom complete the second level. Step outside to a beautifully landscaped backyard that feels like an ENCHANTED GARDEN, a private retreat filled with MATURE plantings, COLORFUL blooms, and inviting spaces for RELAXING, ENTERTAINING, or simply enjoying the peaceful surroundings. Located on one of West Bethlehem's most desirable streets, this MOVE-IN READY home is just minutes from HISTORIC DOWNTOWN BETHLEHEM, parks, shopping, dining, and major commuter routes. A rare opportunity to own a classic Rosemont home with modern upgrades
Property Features
Property Type: Residential - Single Family
Basement: Yes
Basement: Unfinished
Cooling: Central A/C
Fireplaces: 1
Fuel Type: Electric, Natural Gas
Garage: 2
Heating: Baseboard - Electric, Hot Water, Zoned
Home Style: Colonial
Lot Size: 0.27 Acres
Roof Type: Asphalt, Fiberglass
Stories: 2.0
Taxes: $7,546
Year Built: 1940
Feature Descriptions
Additional Structures: Above Grade, Below Grade
Appliances: Dryer - Electric, Washer, Dishwasher, Oven/Range - Gas, Refrigerator, Stainless Steel Appliances, Water Heater
Electric: 200+ Amp Service, Circuit Breakers
Exterior: Aluminum Siding, Stone
Exterior: Sidewalks
Fencing: Partially, Privacy, Wood
Fireplace: Wood, Mantel(s)
Flooring: Ceramic Tile, Luxury Vinyl Plank
Interior: Attic, Built-Ins, Dining Area, Formal/Separate Dining Room, Kitchen - Galley, Family Room Off Kitchen, Primary Bath(s), Recessed Lighting, Wainscotting, Wood Floors
Lot: Partly Wooded, Front Yard, Rear Yard, Trees/Wooded
Lot Dimensions: 0.27 Acre(S)
Municipality: BETHLEHEM CITY
Parking Notes: 2 Total Parking Spaces
Rooms: Dining Room, Primary Bedroom, Bedroom 2,Bedroom 3,Bedroom 4,Kitchen, Family Room, Den, Basement, Foyer, Breakfast Room, Primary Bathroom, Full Bath, Half Bath
Sewer: Public Sewer
Special View Info: City
SQFT Above Finished: 2551
SQFT Total Finished: 2551
Structure Type: Detached
Total Garage/Parking Spaces: 2
Utilities: Cable TV Available, Electric Available, Natural Gas Available, Phone Available, Propane, Sewer Available, Water Available
Water: Public
Wooded: Yes
Room Sizes
Foyer: 8 x 7 Level - Main
Dining Room: 12 x 14 Level - Main
Kitchen: 21 x 7 Level - Main
Breakfast Room: 13 x 9 Level - Main
Half Bath: 5 x 6 Level - Main
Family Room: 16 x 15 Level - Main
Primary Bedroom: 13 x 14 Level - Upper 1
Primary Bathroom: 13 x 7 Level - Upper 1
Bedroom 2: 18 x 11 Level - Upper 1
Den: 12 x 10 Level - Upper 1
Full Bath: 8 x 8 Level - Upper 1
Bedroom 3: 12 x 12 Level - Upper 1
Bedroom 4: 18 x 13 Level - Upper 1
Basement: 16 x 21 Level - Lower 1
Local Schools
School District: BETHLEHEM AREA
Listed By / Shown By
Listed By
Agency Name: BHHS Fox & Roach - Center Valley
Agency Phone: 6102824444
Shown By
Agent Name: The Katie Hall and Amanda Stevens Team
Agent Phone: (717) 855-7194
Agency Title: Berkshire Hathaway HomeServices Homesale Realty

 First American
Estimate Your Payment
Estimated Payment
$ 2,187.00 per month $1,377.63 Principal & Interest $628.83 Property Tax $180.54 Homeowner's Insurance


 Corporate Office - 215 S Centerville Rd. Lancaster, PA 17603
1020 Highland Avenue | MLS# PALH2016060
This single family home located at 1020 Highland Avenue, Bethlehem, PA 18018 is currently listed for sale with an asking price of $619,000. This property was built in 1940 and has 4 bedrooms and 2 full and 1 partial baths with 2551 sq. ft. Highland Avenue is located in the ROSEMONT subdivision within the BETHLEHEM AREA school district. Search ROSEMONT real estate on www.katiehallteam.com today.