



BEDS4
BATHS2 full 1 partial
SQUARE FEET2,588
MLS#PABU2125464
STATUSACTIVE
PROPERTY TYPEResidential - Single Family
SUBDIVISIONPARKSIDE ESTATES
SCHOOLNEW HOPE-SOLEBURY
Property Description
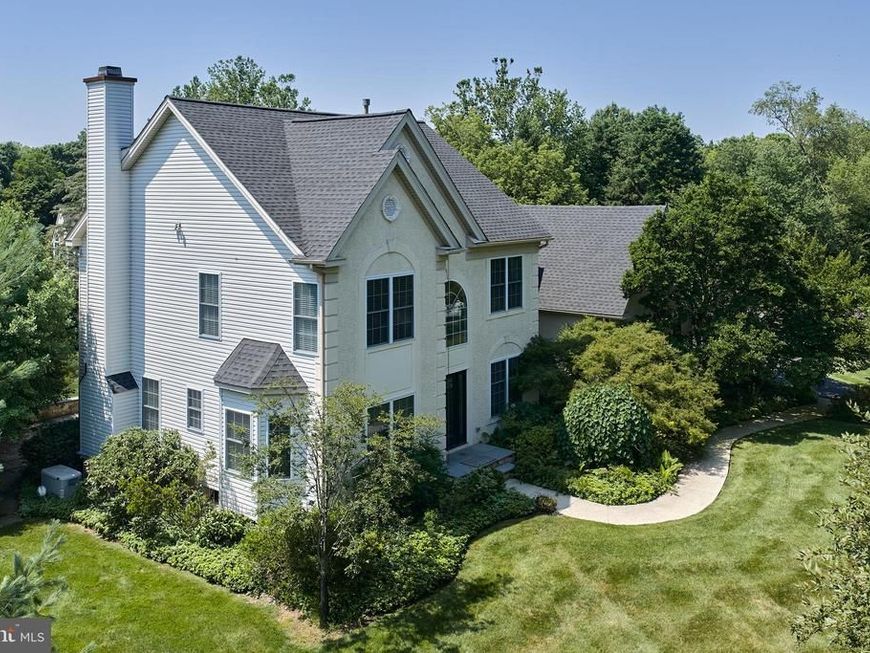
Nestled in one of New Hope's most desirable neighborhoods, this beautifully updated residence blends timeless elegance with modern comfort. Hardwood flooring flows throughout the main level, where formal living and dining rooms seamlessly complement the home's inviting everyday living spaces. The renovated gourmet eat-in kitchen is appointed with granite countertops, a Wolf gas range, Sub-Zero refrigerator, built-in oven and microwave, wine refrigerator, and abundant cabinetry. Just beyond, the family room is anchored by a gas fireplace, creating the perfect setting for everyday living and entertaining. Upstairs, hardwood flooring continues throughout, leading to the owner's suite featuring a walk-in closet, an additional closet, and a beautifully renovated en-suite bath. Every bathroom in the home has been thoughtfully updated with timeless finishes. Three additional bedrooms share a beautiful hall bath. Outside, professionally designed stone patios and a partially fenced backyard provide outdoor living, offering the perfect space for entertaining, relaxing, or pets. Ideally located just minutes from the shops, restaurants, and vibrant lifestyle of downtown New Hope and the Delaware River, this exceptional home offers the perfect blend of luxury, comfort, and convenience. Located in New Hope Solebury school district.
Property Features
Property Type: Residential - Single Family
Basement: Poured Concrete, Unfinished, Workshop
Basement: Yes
Cooling: Central A/C
Fireplaces: 1
Fuel Type: Natural Gas, Propane - Leased
Garage: 2
Heating: Central
Home Style: Colonial
Lot Size: 0.54 Acres
Stories: 2.0
Taxes: $8,557
Year Built: 1996
Feature Descriptions
Additional Structures: Above Grade, Below Grade
Electric: Generator
Exterior: Extensive Hardscape
Exterior: Frame
Fencing: Aluminum
Fireplace: Wood
Flooring: Hardwood, Tile/Brick
HOA Fee: $1.00/Annually
Interior: Bathroom - Soaking Tub, Bathroom - Stall Shower, Breakfast Area, Ceiling Fan(s), Crown Moldings, Dining Area, Family Room Off Kitchen, Formal/Separate Dining Room, Kitchen - Eat-In, Kitchen - Island, Recessed Lighting, Skylight(s), Upgraded Countertops, Walk-in Closet(s)
Location: Corner Lot/Unit
Lot: Corner, Level, No Thru Street
Lot Dimensions: 0.54 Acre(S)
Municipality: SOLEBURY TWP
Parking Features: Asphalt Driveway
Parking Notes: 6 Total Parking Spaces
Sewer: On Site Septic
SQFT Above Finished: 2588
SQFT Total Finished: 2588
Structure Type: Detached
Total Garage/Parking Spaces: 6
Water: Private/Community Water
Local Schools
School District: NEW HOPE-SOLEBURY
Listed By / Shown By
Listed By
Agency Name: B&B Luxury Properties
Agency Phone: 2154369772
Shown By
Agent Name: The Katie Hall and Amanda Stevens Team
Agent Phone: (717) 855-7194
Agency Title: Berkshire Hathaway HomeServices Homesale Realty

 First American
Estimate Your Payment
Estimated Payment
$ 3,104.45 per month $2,114.29 Principal & Interest $713.08 Property Tax $277.08 Homeowner's Insurance


 Corporate Office - 215 S Centerville Rd. Lancaster, PA 17603
102 Parkside Drive | MLS# PABU2125464
This single family home located at 102 Parkside Drive, New Hope, PA 18938 is currently listed for sale with an asking price of $950,000. This property was built in 1996 and has 4 bedrooms and 2 full and 1 partial baths with 2588 sq. ft. Parkside Drive is located in the PARKSIDE ESTATES subdivision within the NEW HOPE-SOLEBURY school district. Search PARKSIDE ESTATES real estate on www.katiehallteam.com today.