



BEDS4
BATHS4 full
SQUARE FEET1,840
MLS#MDBA2222144
STATUSACTIVE
PROPERTY TYPEResidential - Townhouse
SUBDIVISIONOLDHAM CROSSING
SCHOOLBALTIMORE CITY PUBLIC SCHOOLS
Property Description
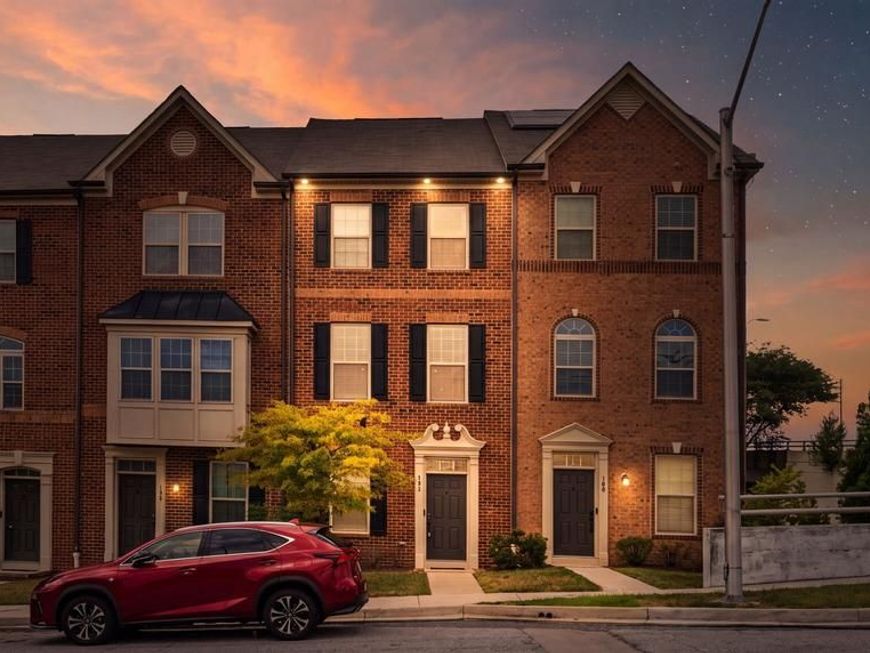
Welcome to 102 Oldham, nestled within the quiet & private community of Oldham Crossing. This well-appointed home offers fresh paint & new carpeting throughout, creating a move-in ready feel from the moment you arrive. The entry level welcomes you with a spacious bedroom & full bathroom, ideal for guests, a home office, or flex space. The sun-filled main living level features gleaming hardwood floors, 9-foot ceilings, & open sight-lines from the living room to the kitchen, creating an inviting space for everyday living & entertaining. The kitchen is equipped with 42" cabinetry, stainless steel appliances (2025), a breakfast bar, center island, & access to the rear composite deck overlooking the community. The upper level includes a spacious primary suite with a large custom closet featuring built-ins & an en-suite bath complete with dual vanities & a dual-head shower. An additional bedroom, full bathroom, & conveniently located stackable laundry (2025) complete this floor. The top-level suite offers a private retreat with a walk-in closet & its own en-suite bathroom. Enjoy morning coffee or weekend gatherings on the rear composite deck with peaceful community views. Additional highlights include an oversized garage with ample storage space, a full-size driveway providing a second parking spot, & access to community amenities including a dog park and tot lot. Conveniently located near Routes 895, 95, and 695, with easy access to Yard 56, Canton Crossing, & Fells Point.
Property Features
Property Type: Residential - Townhouse
Cooling: Central A/C
Fuel Type: Electric
Garage: 1
Heating: Heat Pump(s)
Home Style: Contemporary
Lot Size: 1,072.00 Acres
Roof Type: Asphalt
Stories: 4.0
Taxes: $7,262
Year Built: 2018
Feature Descriptions
Additional Structures: Above Grade, Below Grade
Appliances: Built-In Microwave, Built-In Range, Dishwasher, Disposal, Energy Efficient Appliances, Microwave, Oven - Single, Oven/Range - Electric, Refrigerator, Stainless Steel Appliances, Washer/Dryer Stacked, Water Heater, Water Heater - High-Efficiency
Community Amenities: Common Grounds, Dog Park, Tot Lots/Playground
Exterior: Sidewalks, Street Lights
Exterior: Brick Front, Vinyl Siding
Flooring: Hardwood, Carpet
HOA Fee: $70.00/Monthly
Interior: Attic, Bathroom - Tub Shower, Bathroom - Walk-In Shower, Breakfast Area, Built-Ins, Carpet, Ceiling Fan(s), Combination Kitchen/Dining, Entry Level Bedroom, Family Room Off Kitchen, Floor Plan - Open, Kitchen - Island, Kitchen - Country, Kitchen - Table Space, Pantry, Primary Bath(s), Recessed Lighting, Sprinkler System, Upgraded Countertops, Walk-in Closet(s), Wood Floors
Lot: No Thru Street
Lot Dimensions: 1072.00 Acre(S)
Municipality: Baltimore City
Parking Features: Concrete Driveway
Parking Notes: 2 Total Parking Spaces
Rooms: Living Room, Primary Bedroom, Bedroom 2,Kitchen, Game Room, Foyer
Sewer: Public Sewer
SQFT Above Finished: 1840
SQFT Total Finished: 1840
Structure Type: Interior Row/Townhouse
Total Garage/Parking Spaces: 2
Utilities: Under Ground
Water: Public
Windows: Double Pane, Energy Efficient, Insulated, Screens
Room Sizes
Kitchen: 13 x 13 Level - Main
Game Room: 12 x 13 Level - Lower 1
Primary Bedroom: 12 x 13 Level - Upper 1
Bedroom 2: 10 x 13 Level - Upper 1
Living Room: 21 x 12 Level - Main
Local Schools
School District: BALTIMORE CITY PUBLIC SCHOOLS
Listed By / Shown By
Listed By
Agency Name: Kelly and Co Realty, LLC
Agency Phone: 4434919387
Shown By
Agent Name: The Katie Hall and Amanda Stevens Team
Agent Phone: (717) 855-7194
Agency Title: Berkshire Hathaway HomeServices Homesale Realty

 First American
Estimate Your Payment
Estimated Payment
$ 1,498.78 per month $790.08 Principal & Interest $605.17 Property Tax $103.54 Homeowner's Insurance


 Corporate Office - 215 S Centerville Rd. Lancaster, PA 17603
102 Oldham Street | MLS# MDBA2222144
This townhouse located at 102 Oldham Street, Baltimore, MD 21224 is currently listed for sale with an asking price of $355,000. This property was built in 2018 and has 4 bedrooms and 4 full baths with 1840 sq. ft. Oldham Street is located in the OLDHAM CROSSING subdivision within the BALTIMORE CITY PUBLIC SCHOOLS school district. Search OLDHAM CROSSING real estate on www.katiehallteam.com today.