



BEDS4
BATHS3 full 1 partial
SQUARE FEET2,334
MLS#MDBC2165638
STATUSACTIVE
PROPERTY TYPEResidential - Single Family
SUBDIVISIONBLOOMINGDALE HEIGHTS
SCHOOLBALTIMORE COUNTY PUBLIC SCHOOLS
Property Description
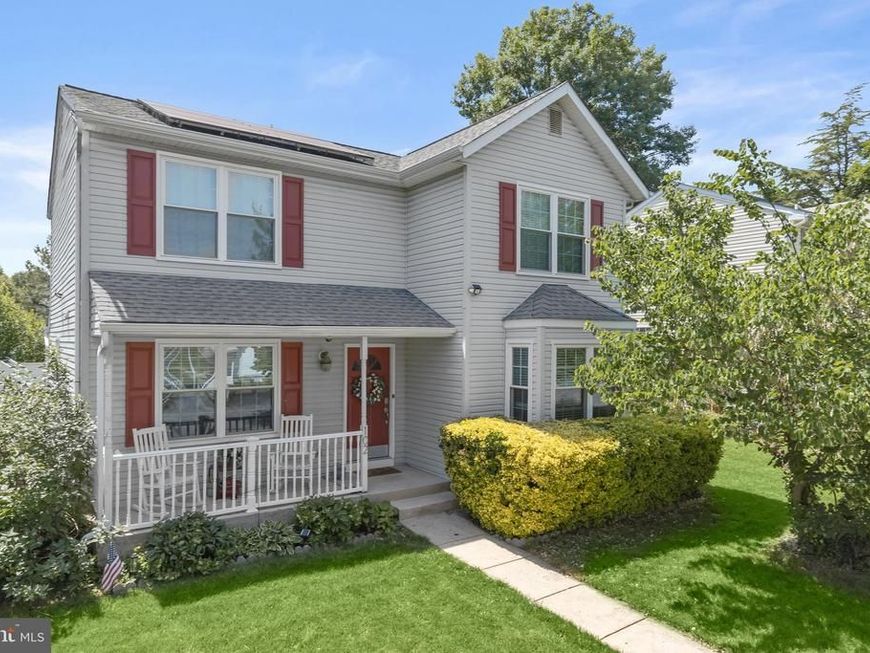
Welcome to this beautifully maintained Colonial ideally located just moments from the heart of Catonsville, where you’ll enjoy easy access to the shops, restaurants, coffee houses, parks, and community events along vibrant Frederick Road. Offering over three finished levels, this home blends timeless charm with thoughtful updates and flexible living spaces. The main level features an inviting floor plan with a spacious family room anchored by a cozy fireplace that opens seamlessly to the updated kitchen, creating the perfect setting for everyday living and entertaining. Formal living and dining spaces, a convenient powder room, and abundant natural light complete the main level. Upstairs, the generous primary suite offers a private full bath, while two additional bedrooms and another full bath provide comfortable accommodations. The finished lower level expands the home’s versatility with a large recreation room featuring a second fireplace, a full bath, and a flexible room ideal as a potential fourth bedroom, home office, study, exercise room, or guest space. Outdoor living is equally impressive with a brand-new deck overlooking a newly fenced backyard, perfect for entertaining, pets, or play. Additional highlights include a new storage shed, fully owned solar panels for energy efficiency, and an unbeatable location just minutes from everything that makes Catonsville one of Maryland’s most beloved communities. Some photos have been virtually staged. Recent Updates include Composite Deck 2022 Fenced Rear Yard 2022 New Amish Built 16 ft Shed 2022 New Windows 2019 New Maytag Washer & Dryer 2019 New Sump Pump with Battery Back Up 2019 Solar Panels (Owned) Installed 2019 EV Charger Hook Up Installed 2019 HVAC Replacement 2018 Roof Replacement 2018 Appliances 2018
Upcoming Open Houses
Open House Saturday July 11th, 12:00pm - 2:00pm
Open House Sunday July 12th, 11:00am - 1:00pm
Property Features
Property Type: Residential - Single Family
Basement: Connecting Stairway, Fully Finished, Improved, Interior Access, Sump Pump, Walkout Stairs
Basement: Yes
Cooling: Central A/C, Ceiling Fan(s)
Fireplaces: 2
Fuel Type: Natural Gas
Heating: Forced Air
Home Style: Colonial
Lot Size: 0.13 Acres
Roof Type: Asphalt
Stories: 3.0
Taxes: $5,124
Year Built: 1993
Feature Descriptions
Additional Structures: Above Grade, Below Grade
Appliances: Dishwasher, Disposal, Refrigerator, Icemaker, Stove, Microwave, Washer, Dryer
Exterior: Vinyl Siding
Exterior: Exterior Lighting
Fencing: Rear
Fireplace: Gas/Propane, Mantel(s), Screen
Flooring: Ceramic Tile, Carpet, Luxury Vinyl Plank
Interior: Breakfast Area, Family Room Off Kitchen, Kitchen - Gourmet, Carpet, Ceiling Fan(s), Chair Railings, Crown Moldings, Dining Area, Kitchen - Eat-In, Kitchen - Table Space, Recessed Lighting, Walk-in Closet(s)
Lot: Level, Landscaping, Front Yard, Rear Yard, SideYard(s)
Lot Dimensions: 0.13 Acre(S)
Parking Features: Concrete Driveway
Parking Notes: 2 Total Parking Spaces
Rooms: Living Room, Dining Room, Primary Bedroom, Bedroom 2,Bedroom 3,Bedroom 4,Kitchen, Family Room, Foyer, Laundry, Recreation Room
Sewer: Public Sewer
Special View Info: Garden/Lawn
SQFT Above Finished: 1634
SQFT Below Finished: 700
SQFT Total Finished: 2334
Structure Type: Detached
Total Garage/Parking Spaces: 2
Water: Public
Windows: Screens, Vinyl Clad
Room Sizes
Primary Bedroom: 11 x 15 Level - Upper 1
Bedroom 2: 11 x 12 Level - Upper 1
Bedroom 3: 12 x 10 Level - Upper 1
Foyer: 9 x 5 Level - Main
Living Room: 12 x 13 Level - Main
Dining Room: 11 x 10 Level - Main
Kitchen: 12 x 15 Level - Main
Family Room: 17 x 12 Level - Main
Recreation Room: 19 x 23 Level - Lower 1
Bedroom 4: 12 x 10 Level - Lower 1
Laundry: 12 x 12 Level - Lower 1
Local Schools
High School: CATONSVILLE
Middle School: ARBUTUS
Elementary School: CATONSVILLE
School District: BALTIMORE COUNTY PUBLIC SCHOOLS
Listed By / Shown By
Listed By
Agency Name: Northrop Realty
Agency Phone: 4104651770
Shown By
Agent Name: The Katie Hall and Amanda Stevens Team
Agent Phone: (717) 855-7194
Agency Title: Berkshire Hathaway HomeServices Homesale Realty

 First American
Estimate Your Payment
Estimated Payment
$ 1,723.38 per month $1,146.17 Principal & Interest $427.00 Property Tax $150.21 Homeowner's Insurance


 Corporate Office - 215 S Centerville Rd. Lancaster, PA 17603
102 Bishops Lane | MLS# MDBC2165638
This single family home located at 102 Bishops Lane, Catonsville, MD 21228 is currently listed for sale with an asking price of $515,000. This property was built in 1993 and has 4 bedrooms and 3 full and 1 partial baths with 2334 sq. ft. Bishops Lane is located in the BLOOMINGDALE HEIGHTS subdivision within the BALTIMORE COUNTY PUBLIC SCHOOLS school district. Search BLOOMINGDALE HEIGHTS real estate on www.katiehallteam.com today.