



BEDS2
BATHS1 full
SQUARE FEET1,040
MLS#PAYK2107394
STATUSACTIVE
PROPERTY TYPEResidential - Townhouse
SUBDIVISIONSUSQUEHANNA VILLAGE
SCHOOLCENTRAL YORK
Property Description
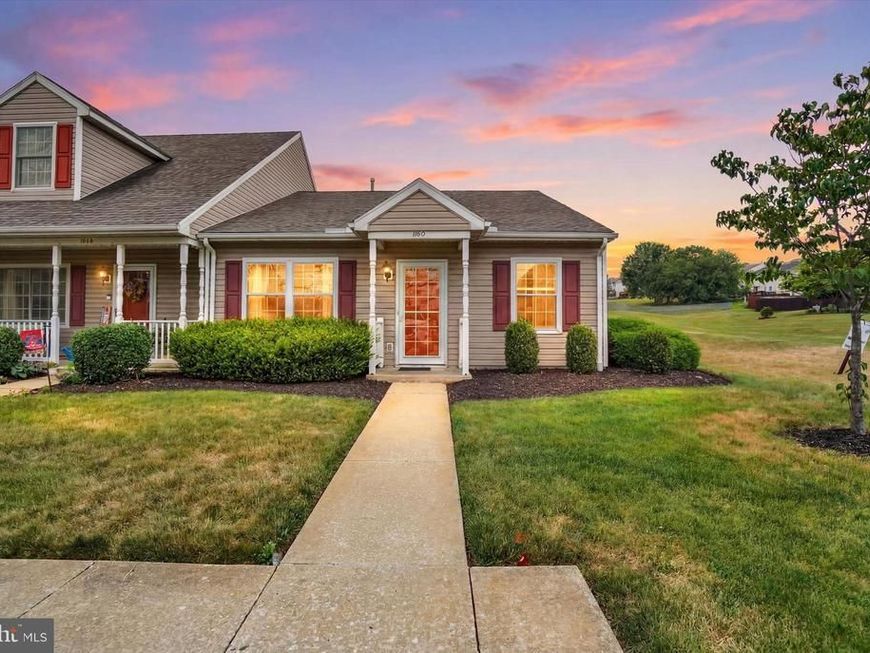
Welcome home to this beautifully maintained 2-bedroom, end unit condo in Susquehanna Village, where pride of ownership is evident throughout. Featuring neutral décor and meticulous care, this move-in ready home offers a warm and inviting atmosphere that will complement any style. The spacious primary bedroom provides direct access to a private patio, complete with a brand-new retractable awning creating the perfect space to enjoy your morning coffee, unwind with a good book, or entertain guests in comfort. Conveniently located near shopping, schools, restaurants, parks, and major highways, this home offers easy access to everything you need while maintaining low-maintenance homeownership. Whether you’re a first-time buyer, or looking to downsize, this exceptional condo is one you won’t want to miss. Schedule your private showing today!
Property Features
Property Type: Residential - Townhouse
Cooling: Central A/C
Fuel Type: Natural Gas
Heating: Forced Air
Home Style: Ranch/Rambler
Lot Size: 0.00 Acre(S)
Roof Type: Asphalt
Stories: 1.0
Taxes: $2,397
Year Built: 1994
Feature Descriptions
Accessibility: Doors - Swing In
Additional Structures: Above Grade, Below Grade
Appliances: Dishwasher, Dryer, Refrigerator
Community Amenities: Common Grounds
Condo/Coop Fee: $180.00/Monthly
Exterior: Vinyl Siding, Aluminum Siding
Exterior: Awning(s), Sidewalks, Street Lights
Flooring: Carpet
Lot Dimensions: 0.00 Acre(S)
Municipality: MANCHESTER TWP
Parking Notes: 2 Total Parking Spaces
Pet Restrictions: No Pet Restrictions
Sewer: Public Sewer
SQFT Above Finished: 1040
SQFT Total Finished: 1040
Structure Type: End of Row/Townhouse
Total Garage/Parking Spaces: 2
Water: Public
Local Schools
School District: CENTRAL YORK
Listed By / Shown By
Listed By
Agency Name: The Exchange Real Estate Company LLC
Agency Phone: 7179310511
Shown By
Agent Name: The Katie Hall and Amanda Stevens Team
Agent Phone: (717) 855-7194
Agency Title: Berkshire Hathaway HomeServices Homesale Realty

 First American
Estimate Your Payment
Estimated Payment
$ 728.37 per month $467.37 Principal & Interest $199.75 Property Tax $61.25 Homeowner's Insurance


 Corporate Office - 215 S Centerville Rd. Lancaster, PA 17603
1010 Village Way, Unit 1010 | MLS# PAYK2107394
This townhouse located at 1010 Village Way, Unit 1010, York, PA 17404 is currently listed for sale with an asking price of $210,000. This property was built in 1994 and has 2 bedrooms and 1 full baths with 1040 sq. ft. Village Way, Unit 1010 is located in the SUSQUEHANNA VILLAGE subdivision within the CENTRAL YORK school district. Search SUSQUEHANNA VILLAGE real estate on www.katiehallteam.com today.