



BEDS5
BATHS4 full 1 partial
SQUARE FEET5,366
MLS#MDPG2216984
STATUSACTIVE
PROPERTY TYPEResidential - Single Family
SUBDIVISIONSCHELFORD NORTH
SCHOOLPRINCE GEORGES COUNTY PUBLIC SCHOOLS
Property Description
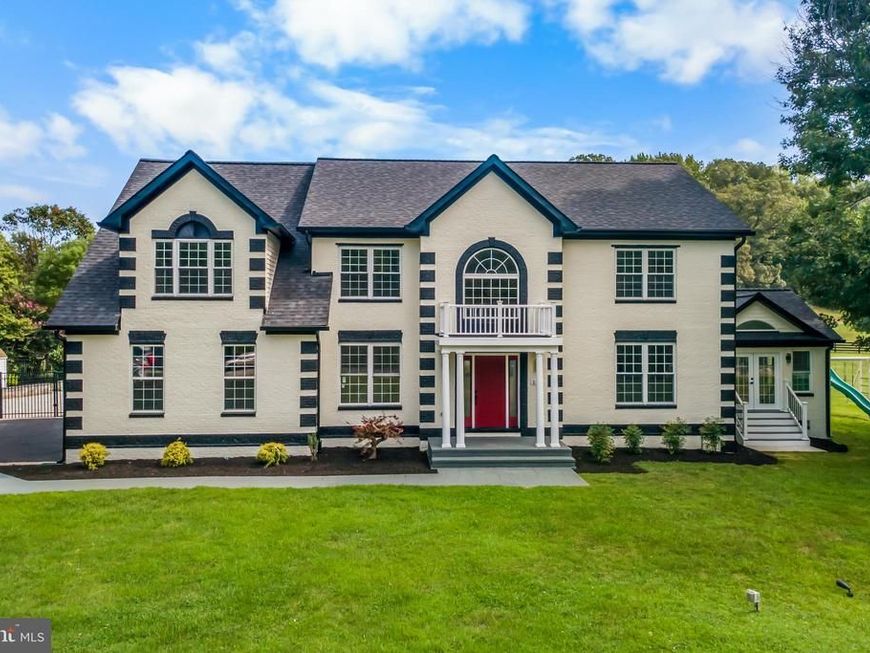
Welcome to an exceptional all-brick Colonial estate, beautifully positioned on a picturesque 2-acre corner lot in the sought-after Schelford North Estates community of Upper Marlboro. Offering 5 bedrooms, 4.5 bathrooms, expansive living spaces, and an impressive outdoor retreat, this distinguished residence delivers the perfect combination of timeless architecture, modern sophistication, privacy, and versatility. From the moment you enter, the home’s generous proportions and thoughtful layout create an inviting sense of elegance. The main level offers beautifully appointed living and entertaining spaces, including a dedicated office/study and a sun-filled sunroom, providing the flexibility today's lifestyle demands. At the heart of the home is the beautifully updated chef-inspired kitchen, designed to make an impression. Upgraded cabinetry is complemented by elegant quartz countertops, stainless-steel appliances, a striking range hood, luxury vinyl plank flooring, and refined crown molding. Whether preparing an intimate dinner or entertaining a house full of guests, this kitchen offers both style and functionality. The fully finished lower level significantly expands the home's living and entertainment possibilities. With an abundance of finished space, envision a private home theater, fitness studio, game room, recreation lounge, guest retreat, or an impressive combination tailored to your lifestyle. Five spacious bedrooms, four full bathrooms, and a conveniently located main-level powder room provide exceptional flexibility for family, guests, and multigenerational living. The outdoor setting is where this property truly distinguishes itself. Situated on approximately 2 acres, the expansive grounds offer privacy, space, and endless opportunities for outdoor enjoyment. The spectacular oversized in-ground pool creates your own private resort-style escape, perfect for summer entertaining, weekend gatherings, or simply relaxing at home. An attached garage, expansive driveway, and abundant parking add to the property's convenience, while its desirable Upper Marlboro location provides the rare opportunity to enjoy substantial acreage without sacrificing accessibility. And the advantages continue: NO HOA, NO WATER BILL, AND NO FRONT FOOT FEE. Spacious, private, beautifully updated, and designed for both everyday living and memorable entertaining, this remarkable Schelford North Estates residence offers the space and lifestyle today's discerning buyer is searching for. This is more than a home. It is your opportunity to own a private 2-acre retreat in one of Upper Marlboro's established residential communities.
Property Features
Property Type: Residential - Single Family
Basement: Yes
Basement: Fully Finished
Fireplaces: 1
Fuel Type: Electric
Garage: 2
Heating: Heat Pump(s)
Home Style: Colonial
Lot Size: 2.00 Acres
Roof Type: Shingle
Stories: 3.0
Taxes: $3,708
Year Built: 1999
Feature Descriptions
Accessibility: 2+ Access Exits
Additional Structures: Above Grade, Below Grade
Exterior: Brick
Lot Dimensions: 2.00 Acre(S)
Parking Notes: 7 Total Parking Spaces
Sewer: Private Septic Tank
SQFT Above Finished: 3816
SQFT Below Finished: 1550
SQFT Total Finished: 5366
Structure Type: Detached
Swimming Pool: In Ground
Total Garage/Parking Spaces: 7
Water: Well
Local Schools
School District: PRINCE GEORGES COUNTY PUBLIC SCHOOLS
Listed By / Shown By
Listed By
Agency Name: Long & Foster Real Estate, Inc.
Agency Phone: 3012491600
Shown By
Agent Name: The Katie Hall and Amanda Stevens Team
Agent Phone: (717) 855-7194
Agency Title: Berkshire Hathaway HomeServices Homesale Realty

 First American
Estimate Your Payment
Estimated Payment
$ 3,960.75 per month $3,228.63 Principal & Interest $309.00 Property Tax $423.12 Homeowner's Insurance


 Corporate Office - 215 S Centerville Rd. Lancaster, PA 17603
101 Stan Fey Drive | MLS# MDPG2216984
This single family home located at 101 Stan Fey Drive, Upper Marlboro, MD 20774 is currently listed for sale with an asking price of $1,450,700. This property was built in 1999 and has 5 bedrooms and 4 full and 1 partial baths with 5366 sq. ft. Stan Fey Drive is located in the SCHELFORD NORTH subdivision within the PRINCE GEORGES COUNTY PUBLIC SCHOOLS school district. Search SCHELFORD NORTH real estate on www.katiehallteam.com today.