



BEDS3
BATHS2 full
SQUARE FEET1,680
MLS#MDQA2018322
STATUSACTIVE
PROPERTY TYPEResidential - Single Family
SUBDIVISIONEARLES BRANCH
SCHOOLQUEEN ANNES COUNTY PUBLIC SCHOOLS
Property Description
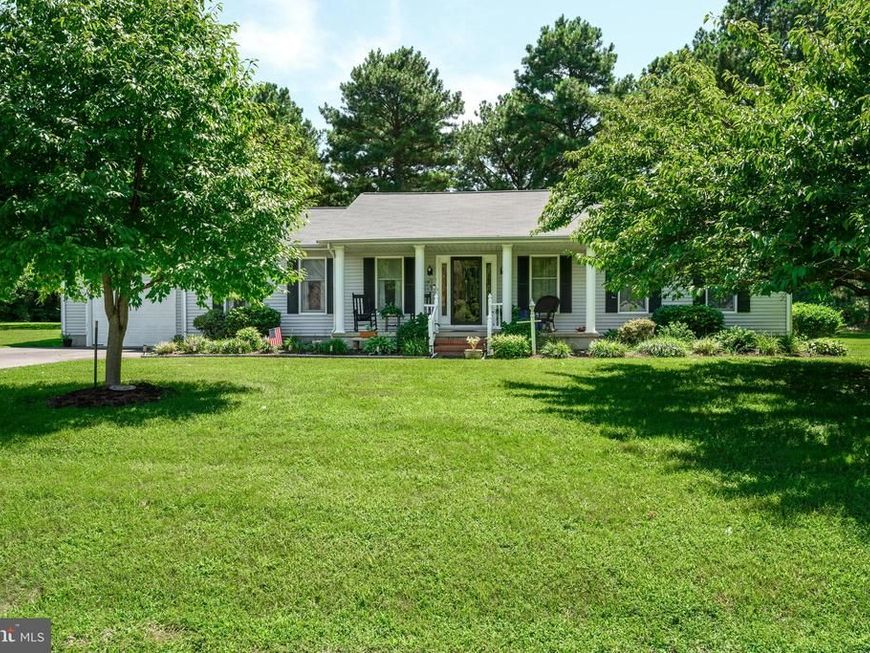
If you’ve been dreaming of peaceful, single‑level living surrounded by nature, this Earle’s Branch gem delivers. The walking trail and meadow — both neighborhood common areas — feel like an extension of your own backyard. A new roof, newly paved driveway, and newer pool liner mean the big updates are already done. Spend your time enjoying the in‑ground pool, relaxing on the deck with meadow views, or tinkering in the Amish shed that’s in excellent condition. Inside, sunlight fills the formal living/dining area, while the kitchen and rec room open to the deck for seamless indoor‑outdoor living. With a breakfast bar, full appliance package, and a convenient laundry room leading to the two‑car garage, everything is right where you need it. Three bedrooms — including a primary suite — make this home as practical as it is peaceful.
Property Features
Property Type: Residential - Single Family
Fuel Type: Electric
Garage: 2
Heating: Heat Pump(s)
Home Style: Ranch/Rambler
Lot Size: 0.94 Acres
Roof Type: Architectural Shingle
Stories: 1.0
Taxes: $3,518
Year Built: 1991
Feature Descriptions
Additional Structures: Above Grade, Below Grade
Appliances: Dishwasher, Dryer, Exhaust Fan, Range Hood, Refrigerator, Stove, Washer, Water Heater, Freezer, Extra Refrigerator/Freezer
Electric: 200+ Amp Service
Exterior: Vinyl Siding, Masonry
HOA Fee: $275.00/Annually
Interior: Bathroom - Walk-In Shower, Ceiling Fan(s), Combination Dining/Living, Combination Kitchen/Living, Family Room Off Kitchen, Floor Plan - Traditional, Kitchen - Eat-In
Lot Dimensions: 0.94 Acre(S)
Parking Features: Paved Driveway, Paved Parking
Parking Notes: 2 Total Parking Spaces
Rooms: Living Room, Dining Room, Primary Bedroom, Bedroom 2,Bedroom 3,Kitchen, Den, Laundry, Bathroom 1,Primary Bathroom
Sewer: Perc Approved Septic
Special View Info: Garden/Lawn, Trees/Woods
SQFT Above Finished: 1680
SQFT Total Finished: 1680
Structure Type: Detached
Swimming Pool: Vinyl
Total Garage/Parking Spaces: 2
Water: Well
Room Sizes
Living Room: 20 x 13 Level - Main
Dining Room: 11 x 13 Level - Main
Den: 16 x 13 Level - Main
Kitchen: 11 x 13 Level - Main
Primary Bedroom: 15 x 13 Level - Main
Bedroom 2: 12 x 10 Level - Main
Bedroom 3: 12 x 11 Level - Main
Local Schools
High School: QUEEN ANNE'S COUNTY
School District: QUEEN ANNES COUNTY PUBLIC SCHOOLS
Listed By / Shown By
Listed By
Agency Name: Doug Ashley Realtors, LLC
Agency Phone: 4108100010
Shown By
Agent Name: The Katie Hall and Amanda Stevens Team
Agent Phone: (717) 855-7194
Agency Title: Berkshire Hathaway HomeServices Homesale Realty

 First American
Estimate Your Payment
Estimated Payment
$ 1,488.85 per month $1,057.14 Principal & Interest $293.17 Property Tax $138.54 Homeowner's Insurance


 Corporate Office - 215 S Centerville Rd. Lancaster, PA 17603
100 Prussian Turn | MLS# MDQA2018322
This single family home located at 100 Prussian Turn, Centreville, MD 21617 is currently listed for sale with an asking price of $475,000. This property was built in 1991 and has 3 bedrooms and 2 full baths with 1680 sq. ft. Prussian Turn is located in the EARLES BRANCH subdivision within the QUEEN ANNES COUNTY PUBLIC SCHOOLS school district. Search EARLES BRANCH real estate on www.katiehallteam.com today.