



BEDS4
BATHS3 full 2 partial
SQUARE FEET3,154
MLS#PADA2060226
STATUSPENDING
PROPERTY TYPEResidential - Single Family
SUBDIVISIONGREENBRIAR
SCHOOLLOWER DAUPHIN
Property Description
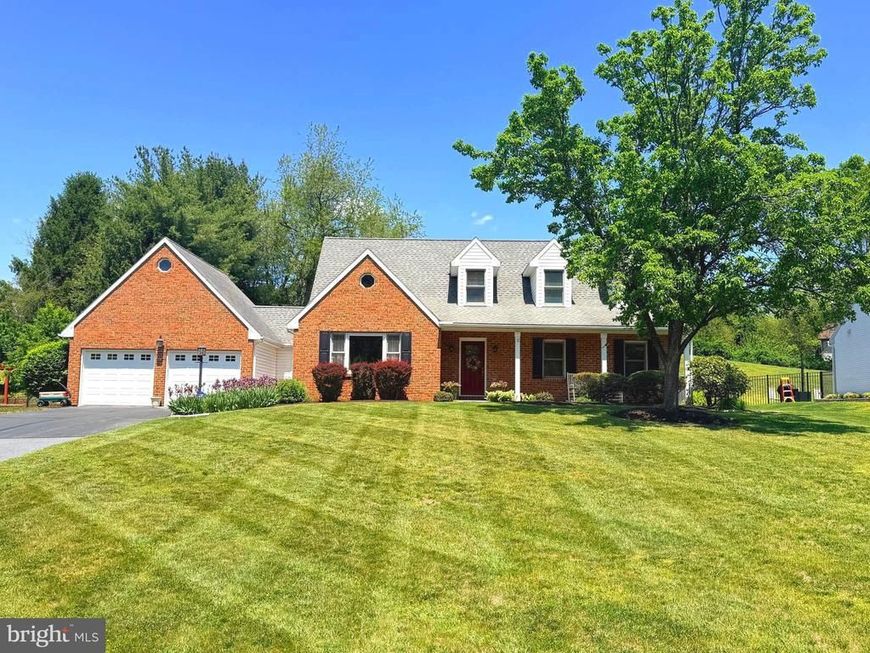
Welcome to this exceptional home offering over 3,100 square feet of living space, flexible gathering areas, and a seamless blend of indoor and outdoor living. With 4 bedrooms, 3 full bathrooms, 2 half bathrooms, and a main-level study that could easily serve as a 5th bedroom or guest room, this home provides space for a variety of lifestyles. The main level is designed for both everyday comfort and entertaining. The eat-in kitchen features a breakfast bar/island and separate breakfast nook, while the adjoining formal living room offers the opportunity to create a larger open-concept kitchen if desired. The family room, anchored by a brick hearth with a wood-burning fireplace insert, creates a warm and inviting atmosphere, while the screened porch and convenient main-level laundry add to the home's functionality. The main-level Owner's Suite is a private retreat spanning approximately 800 square feet and featuring a sitting area, gas fireplace, direct access to the pool area, and a luxurious en-suite bath with a soaking tub, oversized rain shower, heated tile floors, and double vanity. Outdoor living is where this home truly shines. The residence wraps around the 16' x 32' in-ground pool, patio, and lounge areas, creating a unique courtyard-style design rarely found in residential properties. A six-foot vinyl privacy fence completes the enclosure, transforming the space into an exceptionally private backyard oasis. Whether entertaining guests, hosting family gatherings, or enjoying a quiet evening by the pool, this thoughtfully designed outdoor retreat offers the perfect setting. Additional highlights include a two-car garage, ample driveway parking, an unfinished basement, and a desirable location in the Lower Dauphin School District. A rare opportunity to own a spacious home with a truly unique layout.
Property Features
Property Type: Residential - Single Family
Basement: Poured Concrete, Full, Sump Pump, Unfinished
Basement: Yes
Cooling: Ceiling Fan(s), Central A/C
Fireplaces: 2
Fuel Type: Electric
Garage: 2
Heating: Heat Pump(s)
Home Style: Traditional
Lot Size: 0.55 Acres
Roof Type: Composite
Stories: 2.0
Taxes: $7,652
Year Built: 1986
Feature Descriptions
Additional Structures: Above Grade, Below Grade
Appliances: Refrigerator, Dishwasher, Built-In Microwave, Oven/Range - Electric
Electric: Circuit Breakers, 200+ Amp Service
Exterior: Brick, Vinyl Siding, Stick Built
Exterior: Exterior Lighting
Fencing: Partially, Vinyl
Fireplace: Gas/Propane
Interior: Kitchen - Eat-In, Formal/Separate Dining Room, Built-Ins, Kitchen - Island, Bathroom - Soaking Tub, Bathroom - Walk-In Shower, Breakfast Area, Ceiling Fan(s), Floor Plan - Traditional, Pantry, Walk-in Closet(s), Water Treat System, Window Treatments, Wood Floors
Lot: Cleared
Lot Dimensions: 0.55 Acre(S)
Municipality: SOUTH HANOVER TWP
Parking Features: Paved Driveway
Parking Notes: 8 Total Parking Spaces
Rooms: Dining Room, Primary Bedroom, Bedroom 2,Bedroom 3,Bedroom 4,Kitchen, Family Room, Breakfast Room, Study, Laundry, Bathroom 2,Bathroom 3,Half Bath
Sewer: Public Sewer
SQFT Above Finished: 3154
SQFT Total Finished: 3154
Structure Type: Detached
Swimming Pool: In Ground
Total Garage/Parking Spaces: 8
Utilities: Cable TV Available, Multiple Phone Lines, Phone, Propane, Water Available
Water: Private, Well
Windows: Double Pane, Insulated, Transom
Room Sizes
Bedroom 2: 17 x 19 Level - Upper 1
Bedroom 3: 15 x 11 Level - Upper 1
Bedroom 4: 15 x 11 Level - Upper 1
Primary Bedroom: 20 x 16 Level - Main
Local Schools
High School: LOWER DAUPHIN
Middle School: LOWER DAUPHIN
School District: LOWER DAUPHIN
Listed By / Shown By
Listed By
Agency Name: Iron Valley Real Estate of Central PA
Agency Phone: 7175630008
Shown By
Agent Name: The Katie Hall and Amanda Stevens Team
Agent Phone: (717) 855-7194
Agency Title: Berkshire Hathaway HomeServices Homesale Realty

 First American
Estimate Your Payment
Estimated Payment
$ 2,248.70 per month $1,424.36 Principal & Interest $637.67 Property Tax $186.67 Homeowner's Insurance


 Corporate Office - 215 S Centerville Rd. Lancaster, PA 17603
10 Stoudt Road | MLS# PADA2060226
This single family home located at 10 Stoudt Road, Hummelstown, PA 17036 is currently listed for sale with an asking price of $640,000. This property was built in 1986 and has 4 bedrooms and 3 full and 2 partial baths with 3154 sq. ft. Stoudt Road is located in the GREENBRIAR subdivision within the LOWER DAUPHIN school district. Search GREENBRIAR real estate on www.katiehallteam.com today.