



BEDS4
BATHS4 full 1 partial
SQUARE FEET3,645
MLS#MDBC2168992
STATUSACTIVE
PROPERTY TYPEResidential - Single Family
SUBDIVISIONHICKORY MEADOW
SCHOOLBALTIMORE COUNTY PUBLIC SCHOOLS
Property Description
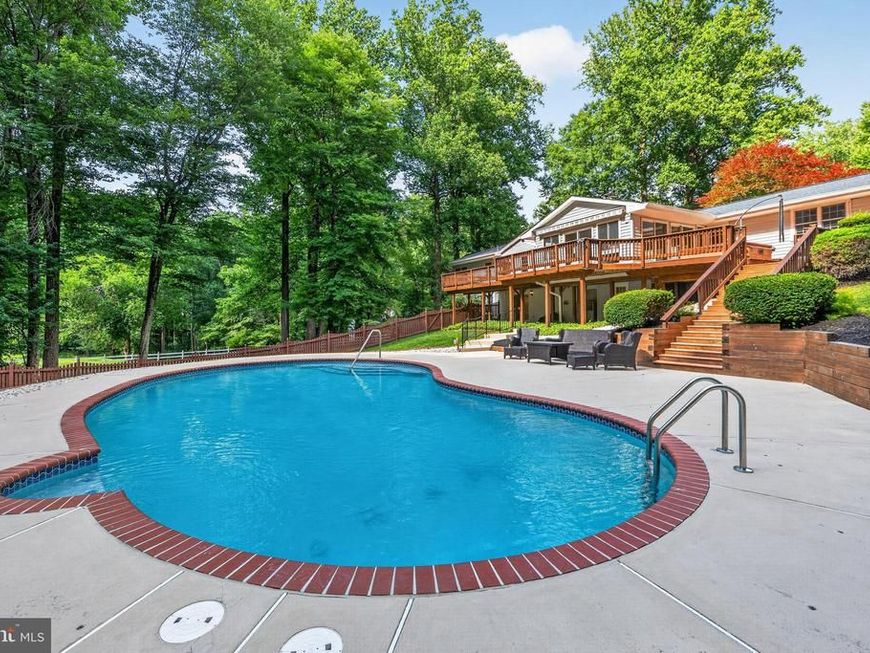
Welcome to this exceptional home in the community of Hickory Meadow. Offering 4 bedrooms, 4.5 bathrooms, and situated on a private 1.33-acre corner lot, this property combines spacious living with outstanding indoor and outdoor amenities. The beautifully renovated kitchen is the heart of the home, featuring a large center island, quartz counters, abundant cabinetry, and an open flow to the adjacent living room, dining room and adjoining family room. Sliding glass doors lead to the expansive rear deck overlooking the private in-ground pool and lush backyard. A main-level mudroom and laundry room provide direct access to both the attached garage and rear yard. The finished walkout basement adds flexible living space with direct access to the backyard. An attached two-car garage, ample driveway parking, and a propane generator complete this impressive Hickory Meadow property.
Property Features
Property Type: Residential - Single Family
Basement: Yes
Basement: Daylight, Partial, Heated, Improved, Interior Access
Cooling: Central A/C
Fireplaces: 1
Fuel Type: Propane - Owned
Garage: 2
Heating: Forced Air
Home Style: Ranch/Rambler
Lot Size: 1.33 Acres
Roof Type: Architectural Shingle
Stories: 2.0
Taxes: $7,073
Year Built: 1969
Feature Descriptions
Additional Structures: Above Grade, Below Grade
Appliances: Dishwasher, Disposal, Dryer - Electric, Microwave, Oven/Range - Electric, Oven - Wall, Washer, Refrigerator
Exterior: Brick, Vinyl Siding
Fencing: Picket
Fireplace: Fireplace - Glass Doors, Brick, Gas/Propane
Interior: Combination Dining/Living
Location: Corner Lot/Unit
Lot Dimensions: 1.33 Acre(S)
Parking Notes: 8 Total Parking Spaces
Rooms: Living Room, Primary Bedroom, Bedroom 2,Bedroom 3,Bedroom 4,Kitchen, Family Room, Mud Room, Primary Bathroom, Full Bath, Half Bath
Sewer: Septic Exists
SQFT Above Finished: 2223
SQFT Below Finished: 1422
SQFT Total Finished: 3645
Structure Type: Detached
Total Garage/Parking Spaces: 8
Water: Well
Local Schools
High School: DULANEY
Middle School: RIDGELY
Elementary School: MAYS CHAPEL
School District: BALTIMORE COUNTY PUBLIC SCHOOLS
Listed By / Shown By
Listed By
Agency Name: Long & Foster Real Estate, Inc.
Agency Phone: 4104530500
Shown By
Agent Name: The Katie Hall and Amanda Stevens Team
Agent Phone: (717) 855-7194
Agency Title: Berkshire Hathaway HomeServices Homesale Realty

 First American
Estimate Your Payment
Estimated Payment
$ 2,729.06 per month $1,891.73 Principal & Interest $589.42 Property Tax $247.92 Homeowner's Insurance


 Corporate Office - 215 S Centerville Rd. Lancaster, PA 17603
10 Hickory Hill Road | MLS# MDBC2168992
This single family home located at 10 Hickory Hill Road, Cockeysville, MD 21030 is currently listed for sale with an asking price of $850,000. This property was built in 1969 and has 4 bedrooms and 4 full and 1 partial baths with 3645 sq. ft. Hickory Hill Road is located in the HICKORY MEADOW subdivision within the BALTIMORE COUNTY PUBLIC SCHOOLS school district. Search HICKORY MEADOW real estate on www.katiehallteam.com today.